Skip main navigation
For sale
  • Price cut: $50 (7/3)
    $278,900

    242 E Williams St, Byars, OK 74831

    4beds
    1,709sqft
    : 
    Loading
    Get pre-qualified
    Single Family Residence
    Built in 1983
    0.96 Acres Lot
    $-- Zestimate®
    $163/sqft
    $-- HOA

    What's special

    Metal barnFour bedroomsCustom-built stone homeCozy sunroomEnclosed porchTwo bathroomsTwo-car carport
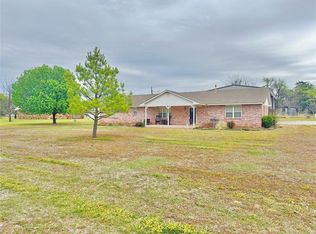
    PRICE IMPROVEMENT!!! Step out of the city and into small town living. This custom-built stone home was thoughtfully constructed for durability and efficiency, offering both character and long-term peace of mind. With four bedrooms and two bathrooms, this 1.5-story home provides flexible space for a growing family or guests. The county assessor reflects 1,709 square feet, while the seller states the home offers over 2,000 square feet *buyer to verify. A cozy sunroom and enclosed porch add inviting spaces to relax, entertain, or enjoy your morning coffee year-round. Major updates have been completed, including rewired electrical, plumbing, new carpet, flooring and fresh paint, windows replaced in 2022, and a new roof in 2023. Nestled on nearly one acre (.96), this property offers a generous yard with plenty of space to garden, play, or simply unwind outdoors - plus mature pecan trees scattered across the property for seasonal harvests. Additional improvements include a two-car carport, detached stone garage, metal barn, and a storm shelter, providing ample storage, functionality, and added peace of mind. Chain link fencing around the majority of the east side of yard, plus two new exterior water hydrants add convenience and function for outdoor projects. Disclaimer: Some photos have been virtually staged to illustrate the potential use and furnishing of the space. Furniture, décor, and accessories shown are digital renderings and are not included with the sale of the property.
    124 days
    |
    159
    |
    1
    |

    Zillow last checked:

    Listing updated:

    Listed by:

    Crystal Stanfield 405-207-4002,

    Johnson Realty LLC

    Source: MLS Technology, Inc.,MLS#: 2607793MLS LogoOriginating MLS: MLS Technology

      Facts & features

      Interior

      Bedrooms & bathrooms
      • Bedrooms: 4
      • Bathrooms: 2
      • Full bathrooms: 1
      • 1/2 bathrooms: 1
      Heating
      • Gas, Space Heater
      Cooling
      • Window Unit(s)
      Appliances
      • Included: Built-In Range, Built-In Oven, Gas Water Heater, Oven, Range
      Features
      • Laminate Counters, Ceiling Fan(s), Gas Range Connection
      • Flooring: Carpet, Laminate
      • Windows: Vinyl
      • Basement: None
      • Has fireplace: No
      Interior area
      • Total structure area: 1,709
      • Total interior livable area: 1,709 sqft

      Property

      Parking
      • Total spaces: 3
      • Parking features: Carport, Detached, Garage
      • Garage spaces: 3
      • Has carport: Yes
      Features
      • Patio & porch: Covered, Enclosed, Patio, Porch
      • Exterior features: Rain Gutters
      • Pool features: None
      • Fencing: Chain Link,Partial
      Lot
      • Size: 0.96 Acres
      • Features: Corner Lot, Mature Trees
      Details
      • Additional structures: Barn(s)
      • Parcel number: 440017649

      Construction

      Type & style
      • Home type: SingleFamily
      • Property subtype: Single Family Residence
      Materials
      • Stone Veneer, Wood Frame
      • Foundation: Slab
      • Roof: Asphalt,Fiberglass
      Condition
      • Year built: 1983

      Utilities & green energy

      • Sewer: Public Sewer
      • Water: Public
      • Utilities for property: Electricity Available, Natural Gas Available, Water Available

      Community & HOA

      Community
      • Features: Gutter(s)
      • Security: Storm Shelter, Smoke Detector(s)
      • Subdivision: Mcclain Co Unplatted
      HOA
      • Has HOA: No
      Location
      • Region: Byars

      Financial & listing details

      • Price per square foot: $163/sqft
      • Tax assessed value: $58,629
      • Annual tax amount: $457
      • Date on market: 3/5/2026
      • Cumulative days on market: 125 days
      • Listing terms: Conventional,FHA,USDA Loan
      Crystal Stanfield

      (405) 207-4002

      By pressing Contact Agent, you agree that the real estate professional identified above may call/text you about your search, which may involve use of automated means and pre-recorded/artificial voices. You don't need to consent as a condition of buying any property, goods, or services. Message/data rates may apply. You also agree to our Terms of Use. Zillow does not endorse any real estate professionals. We may share information about your recent and future site activity with your agent to help them understand what you're looking for in a home.

        Estimated market value

        Not available

        Estimated sales range

        Not available

        Not available

        Price history

        DateEventPrice
        7/3/2026Price change$278,9000%$163/sqft
        Source: MLS Technology, Inc. #2607793 Report a problem
        6/23/2026Price change$278,9500%$163/sqft
        Source: MLS Technology, Inc. #2607793 Report a problem
        5/8/2026Price change$279,000-5.4%$163/sqft
        Source: MLS Technology, Inc. #2607793 Report a problem
        4/23/2026Price change$295,000-1.5%$173/sqft
        Source: MLS Technology, Inc. #2607793 Report a problem
        3/5/2026Listed for sale$299,500$175/sqft
        Source: MLS Technology, Inc. #2607793 Report a problem

        Public tax history

        YearProperty taxesTax assessment
        2025$457 +1.3%$6,449
        2024$451 -1.6%$6,449
        2023$459 -1.5%$6,449
        2022$466 -1.5%$6,449
        2021$473 -1.6%$6,449
        2020$480 -0.4%$6,449
        2019$483 -0.5%$6,449
        2017$485 $6,449
        2016$485 $6,449
        2015-- $6,449
        2014$415 $6,449
        2013$415 $6,449
        2012$415 $6,449
        2011$415 $6,449
        2010-- $6,449
        2009-- $6,449
        2008-- $6,449
        2007-- $6,449
        2006-- $6,449
        2005$485 -0.2%$6,449
        2003$486 $6,449

        Find assessor info on the county website

        Monthly payment

        Est. payment

        Payment breakdown

        Explore the cost of this home by adjusting the details. Changes won't be saved.
        All calculations are estimates and provided by Zillow, Inc. for informational purposes only. Actual amounts may vary.
        HOA fees may include property taxes on listings classified as Co-Ops. Contact the listing agent and/or owner for fee details.
        Mortgage interest rates are dependent on a number of factors, including credit score, down payment, and repayment length. Interest rate data provided by Zillow Group Marketplace, Inc. as of 1/1/1970 from various mortgage lenders with which we have lead or other similar arrangements; the Estimated Payment is an average of those rates.
        See how much you could borrow to make a competitive offer.

        Climate risks

        Neighborhood: 74831

        Getting around

        7 / 100
        Car-Dependent
        28 / 100
        Somewhat Bikeable

        Nearby schools

        GreatSchools rating
        Schools provided by the listing agent
        • Elementary: Wayne
        • Middle: Wayne
        • High: Wayne
        • District: Wayne - Sch Dist (X83)

        Source: MLS Technology, Inc.. This data may not be complete. We recommend contacting the local school district to confirm school assignments for this home.

        Similar homes

        Skip to the end of the carouselSkip to the beginning of the carousel