Skip main navigation
Sold for $515,000
  • $515,000

    242 Eagle Dr E, Panama City Beach, FL 32407

    3beds
    2,154sqft
    Single Family Residence
    Built in 1994
    0.36 Acres Lot
    $-- Zestimate®
    $239/sqft
    $3,269 Estimated rent

    Home value

    Not available

    Estimated sales range

    Not available

    $3,269/mo

    Zestimate® history
    Loading
    Loading...

    Owner options

    List your home for rent

    $3,269/mo

    Rent Zestimate®

    Find your next renter with Zillow Rental Manager. Plus, with online applications, you can quickly screen prospective tenants – for free.

    Learn more

    $3,269/mo

    Rent Zestimate®

    Refinance and save

    $3,302/mo

    Est. payment

    Refinancing to a lower rate could help reduce your monthly payments and save thousands over the life of the loan.

    See today's rates

    $3,302/mo

    Est. payment

    Explore your selling options

    Work with a Zillow partner agent

    Leverage their expertise and Zillow's premium Showcase listings to get your home seen by more buyers.

    Get started

    List with your own agent

    Get your home in front of millions of buyers by listing it on Zillow.

    Learn how to do it

    Sell it yourself

    Take full control of how buyers see your home on Zillow by listing For Sale by Owner (FSBO).

    List your home

    What's special

    Breakfast barGranite countertopsGolf-course viewsOversized two-car garageScreen-enclosed gunite chlorine poolItalian porcelain tileQuiet loop street
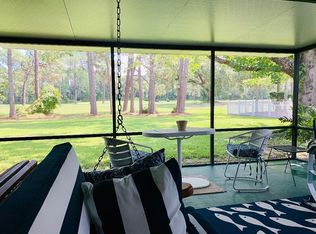
    POOL. GOLF-COURSE VIEWS. QUIET LOOP STREET. ONE ADDRESS: 242 EAGLE DRIVE EAST. Brick pool home set beside the 18th hole of Legacy Golf Club, with the 8th fairway just beyond—serene fairway vistas and easy indoor-outdoor living. A screen-enclosed, gunite chlorine pool and covered patio overlook the course, while beautiful landscaping adds curb appeal and privacy on both sides. Peace-of-mind features include impact-rated front windows, aluminum storm shutters (including a roll-down shutter at the entry), underground utilities, a sprinkler system on a private well, a UV-C light in the HVAC system for air/coil sanitation, and a new roof in 2024 with architectural shingles. Inside, a grand foyer opens to the central living room with fireplace, built-in entertainment center, and window views to the backyard and the golf course. Interior finishes include Italian porcelain tile. Formal dining pairs with an eat-in breakfast area that frames the pool and fairway; the well-appointed kitchen features granite countertops, stainless appliances, and a breakfast bar. The primary suite offers a tray ceiling, tile flooring with inset carpet and private pool access, and its bath provides double vanities, a jetted tub, and a tiled walk-in shower. Bedroom 2 includes a walk-in closet with double doors and carpeted flooring; Bedroom 3 is tiled and showcases a custom, solid-wood, wall-to-wall desk—ideal for a home office. An oversized two-car garage accommodates a full-size truck, with one bay extra-deep at approximately 29' and overall width around 24'. Legacy Golf Club offers an 18-hole championship course plus a walkable, lighted 9-hole executive par-3 with first-come, first-served play. Nearby recreation includes Gayle's Trails, a paved multi-use network connecting parks and neighborhoods that's popular for biking, jogging, and easy strolls. You're also a short drive to Pier Park, the area's open-air shopping and dining district with plentiful restaurants, boutiques, the SkyWheel, and a movie theater. All information is deemed reliable but not guaranteed. Buyer to verify if important.

    Zillow last checked:

    Listing updated:

    Listed by:

    Alice de La Penha 850-771-3150,

    Coldwell Banker Realty,

    Sean P Casilli 850-771-7731,

    Coldwell Banker Realty

    Bought with:

    Eva M Mullins, 3151178

    Coldwell Banker Realty

    Source: CPAR,MLS#: 779196MLS LogoOriginating MLS: Central Panhandle Association of REALTORS

    Facts & features

    Interior

    Bedrooms & bathrooms
    • Bedrooms: 3
    • Bathrooms: 2
    • Full bathrooms: 2
    Rooms
    • Room types: Breakfast Room/Nook, Bedroom, Dining Room, Full Bath, Foyer, Garage, Kitchen, Laundry, Living Room, Primary Bathroom, Primary Bedroom, Screened Porch
    Primary bedroom
    • Level: First
    • Dimensions: 17.3 x 13.2
    Bedroom
    • Level: First
    • Dimensions: 10.11 x 12
    Bedroom
    • Description: office
    • Level: First
    • Dimensions: 10.11 x 12.11
    Primary bathroom
    • Level: First
    • Dimensions: 10.11 x 10.11
    Breakfast room nook
    • Level: First
    • Dimensions: 13.11 x 11.11
    Dining room
    • Level: First
    • Dimensions: 10.81 x 11.81
    Foyer
    • Level: First
    • Dimensions: 13.31 x 7.21
    Other
    • Level: First
    • Dimensions: 10.11 x 5.41
    Garage
    • Level: First
    • Dimensions: 23.71 x 27.51
    Kitchen
    • Level: First
    • Dimensions: 13.61 x 12.81
    Laundry
    • Level: First
    • Dimensions: 11.11 x 5.81
    Living room
    • Level: First
    • Dimensions: 18.71 x 17.21
    Screened porch
    • Level: First
    • Dimensions: 35 x 27
    Heating
    • Central, Electric
    Cooling
    • Central Air
    Appliances
    • Included: Electric Oven, Electric Range, Electric Water Heater
    Features
    • Entrance Foyer
    • Windows: Double Pane Windows, Storm Window(s)
    Interior area
    • Total structure area: 2,154
    • Total interior livable area: 2,154 sqft

    Property

    Parking
    • Total spaces: 2
    • Parking features: Garage, Garage Door Opener
    • Garage spaces: 2
    Features
    • Levels: One
    • Stories: 1
    • Patio & porch: Porch, Screened
    • Has private pool: Yes
    • Pool features: Gunite, In Ground, Screen Enclosure, Private
    • Fencing: Partial
    Lot
    • Size: 0.36 Acres
    • Dimensions: 103 x 152
    • Features: Sprinkler System
    Details
    • Additional structures: Shed(s)
    • Parcel number: 34024350000
    • Zoning description: Resid Multi-Family

    Construction

    Type & style
    • Home type: SingleFamily
    • Architectural style: Contemporary
    • Property subtype: Single Family Residence
    Materials
    • Brick Veneer, Wood Frame
    Condition
    • New construction: No
    • Year built: 1994

    Utilities & green energy

    • Sewer: Public Sewer
    • Utilities for property: Cable Connected, Electricity Available, Underground Utilities

    Community & HOA

    Community
    • Subdivision: Colony Subd Phase 1
    HOA
    • Has HOA: No
    Location
    • Region: Panama City Beach

    Financial & listing details

    • Price per square foot: $239/sqft
    • Tax assessed value: $373,298
    • Annual tax amount: $3,640
    • Date on market: 9/18/2025
    • Cumulative days on market: 36 days
    • Electric utility on property: Yes

    Price history

    DateEventPrice
    11/14/2025Sold$515,000-3.7%$239/sqft
    Source: CPAR #779196 Report a problem
    10/24/2025Pending sale$535,000$248/sqft
    Source: CPAR #779196 Report a problem
    10/20/2025Price change$535,000-3.8%$248/sqft
    Source: ECAOR #985633 Report a problem
    9/18/2025Listed for sale$556,000+52.3%$258/sqft
    Source: CPAR #779196 Report a problem
    10/29/2019Sold$365,000-1.3%$169/sqft
    Source: CPAR #689099 Report a problem
    9/29/2019Listed for sale$369,750$172/sqft
    Source: Panhandle Real Estate #689099 Report a problem

    Public tax history

    YearProperty taxesTax assessment
    2024$3,640 +2.3%$343,766 +3%
    2023$3,559 +11.4%$333,753 +3%
    2022$3,195 $324,032
    2021-- --
    2020$3,223 +76.1%$310,250 +77.6%
    2019$1,830 $174,721 +1.9%
    2018$1,830 $171,463 +2.1%
    2017-- $167,936 +2.1%
    2016-- $164,482 +0.7%
    2015-- $163,339 +0.8%
    2014-- $162,043 +1.5%
    2013-- $159,648 -1.3%
    2012-- $161,688 +6.1%
    2011-- $152,407 +1.5%
    2010-- $150,155 +2.7%
    2009-- $146,207 +0.1%
    2008-- $146,061 +3%
    2007-- $141,805 +2.4%
    2006-- $138,538 +3%
    2005-- $134,503 +3%
    2004-- $130,585 +1.9%
    2003-- $128,150 +2.4%
    2002-- $125,146 +1.6%
    2001-- $123,175 +0.2%
    2000-- $122,937
    Find assessor info on the county website

    Neighborhood: 32407

    Nearby schools

    GreatSchools rating
    Schools provided by the listing agent
    • Elementary: Hutchison Beach
    • Middle: Surfside
    • High: Arnold

    Source: CPAR. This data may not be complete. We recommend contacting the local school district to confirm school assignments for this home.

    Get pre-qualified for a loan
    At Zillow Home Loans, we can pre-qualify you in as little as 5 minutes with no impact to your credit score.

    An equal housing lender. NMLS #10287.