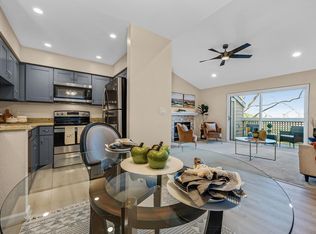
Beautifully updated ground-floor condominium in the highly desirable gated Crestview community at Canyon Lakes. This move-in ready 1-bedroom, 1-bath home offers a bright, open floor plan with abundant natural light and a spacious private patio perfect for relaxing, entertaining, or enjoying your morning coffee. The remodeled kitchen features granite countertops, maple cabinetry, stainless steel appliances, crown molding, and attractive stone flooring. Recent improvements include new interior paint, new flooring, a new range/oven, new refrigerator, and an updated bathroom. The spacious bedroom offers mirrored closet doors, while the large bathroom includes an updated stone-tile shower. Additional features include a wood-burning fireplace, in-unit washer and dryer, designer finishes, enhanced baseboards, and a private storage closet. Ideally located near the community's resort-style amenities, including a swimming pool, tennis courts, fitness center, and scenic walking paths. Just minutes from Bishop Ranch City Center with premier shopping, restaurants, cafés, and entertainment. Excellent commuter location with convenient access to major freeways, public transportation, top-rated San Ramon schools, and nearby hiking and biking trails.
Pending
$383,000
242 Eastridge Dr, San Ramon, CA 94582
1beds
730sqft
Residential, Condominium
Built in 1988
-- sqft lot
$-- Zestimate®
$525/sqft
$644/mo HOA
What's special
Swimming poolWood-burning fireplaceTennis courtsDesigner finishesAbundant natural lightScenic walking pathsAttractive stone flooring
- 81 days
- 834
- 58
Zillow last checked:
Listing updated:
Listed by:
Tim Fiebig DRE #00657474 tim@timfiebig.com,
Exp Realty Of California, Inc
Source: Bay East AOR,MLS#: 41141842
Facts & features
Interior
Bedrooms & bathrooms
- Bedrooms: 1
- Bathrooms: 1
- Full bathrooms: 1
Rooms
- Room types: 1 Bedroom, 1 Bath, Primary Bedrm Suite - 1, Main Entry, Dining Room, Dining Area
Bathroom
- Features: Solid Surface, Stall Shower, Granite
Kitchen
- Features: 220 Volt Outlet, Stone Counters, Dishwasher, Electric Range/Cooktop, Disposal, Microwave, Refrigerator
Heating
- Forced Air, Natural Gas
Cooling
- Central Air
Appliances
- Included: Dishwasher, Electric Range, Microwave, Refrigerator, Dryer, Washer, Gas Water Heater, Washer/Dryer Stacked
- Laundry: Laundry Closet
Features
- Flooring: Laminate
- Doors: Mirrored Closet Door(s)
- Number of fireplaces: 1
- Fireplace features: Gas, Living Room
- Common walls with other units/homes: End Unit
Interior area
- Total structure area: 730
- Total interior livable area: 730 sqft
Video & virtual tour
Property
Parking
- Total spaces: 1
- Parking features: Carport, Space Per Unit - 1
- Has carport: Yes
Features
- Levels: One
- Stories: 1
- Entry location: Ground Floor Location
- Patio & porch: Patio
- Pool features: Other, Community
- Fencing: Fenced
Lot
- Size: 730 Square Feet
- Features: Level
Details
- Parcel number: 2137400293
- Special conditions: Standard
Construction
Type & style
- Home type: Condo
- Architectural style: Other
- Property subtype: Residential, Condominium
Materials
- Wood Siding
- Foundation: Slab
- Roof: Composition
Condition
- Existing
- New construction: No
- Year built: 1988
Utilities & green energy
- Electric: No Solar, 220 Volts in Kitchen
- Sewer: Public Sewer
- Water: Public
- Utilities for property: Cable Connected, Individual Electric Meter, Individual Gas Meter
Community & HOA
Community
- Subdivision: Canyon Lakes
HOA
- Has HOA: Yes
- Amenities included: Clubhouse, Fitness Center, Pool, Spa/Hot Tub, Guest Parking
- Services included: Common Area Maint, Maintenance Structure, Insurance, Management Fee, Reserve Fund, Trash, Water/Sewer
- HOA fee: $644 monthly
- HOA name: CANYON VIEW
- HOA phone: 925-824-2888
Location
- Region: San Ramon
Financial & listing details
- Price per square foot: $525/sqft
- Tax assessed value: $451,780
- Price range: $383K - $383K
- Date on market: 7/16/2026
- Listing agreement: Excl Right
- Listing terms: Cash,Conventional
- Electric utility on property: Yes
Estimated market value
Not available
Estimated sales range
Not available
Not available
Price history
| Date | Event | Price |
|---|---|---|
| 10/4/2026 | Pending sale | $383,000$525/sqft |
Source:  Bay East AOR #41141842 Report a problem Bay East AOR #41141842 Report a problem | ||
| 7/16/2026 | Listed for sale | $383,000-15.5%$525/sqft |
Source: Bay East AOR #41141842 Report a problem | ||
| 11/20/2025 | Listing removed | $453,000$621/sqft |
Source: Bay East AOR #41112287 Report a problem | ||
| 9/21/2025 | Listed for sale | $453,000+11.9%$621/sqft |
Source: Bay East AOR #41112287 Report a problem | ||
| 2/6/2020 | Listing removed | $2,100$3/sqft |
Source: Crow Canyon Realty #40891918 Report a problem | ||
| 1/26/2020 | Price change | $2,100-4.5%$3/sqft |
Source: Crow Canyon Realty #40891918 Report a problem | ||
| 1/17/2020 | Listed for rent | $2,200$3/sqft |
Source: Crow Canyon Realty #40891918 Report a problem | ||
| 1/9/2020 | Sold | $405,000-3.5%$555/sqft |
Source: CCAR #40887717 Report a problem | ||
| 12/11/2019 | Pending sale | $419,500$575/sqft |
Source: RE/MAX Accord #40887717 Report a problem | ||
| 11/23/2019 | Price change | $419,500-6.8%$575/sqft |
Source: RE/MAX Accord #40887717 Report a problem | ||
| 11/1/2019 | Listed for sale | $450,000+15.4%$616/sqft |
Source: RE/MAX Accord #40887717 Report a problem | ||
| 8/12/2016 | Sold | $390,000+1.3%$534/sqft |
Source: CCAR #40747858 Report a problem | ||
| 7/13/2016 | Pending sale | $384,988$527/sqft |
Source: Alain Pinel Realtors - Danville / Blackhawk #40747858 Report a problem | ||
| 7/7/2016 | Listed for sale | $384,988+13.7%$527/sqft |
Source: Alain Pinel Realtors - Danville / Blackhawk #40747858 Report a problem | ||
| 7/24/2014 | Sold | $338,500-3.1%$464/sqft |
Source: CCAR #40661430 Report a problem | ||
| 6/19/2014 | Price change | $349,500-4.2%$479/sqft |
Source: J. Rockcliff Realtors #40661430 Report a problem | ||
| 6/12/2014 | Listed for sale | $365,000$500/sqft |
Source: J. Rockcliff Realtors #40661430 Report a problem | ||
Public tax history
| Year | Property taxes | Tax assessment |
|---|---|---|
| 2026 | -- | $451,780 +2% |
| 2025 | $5,950 +1.6% | $442,922 +2% |
| 2024 | $5,859 +2% | $434,238 +2% |
| 2023 | $5,745 +1.2% | $425,724 +2% |
| 2022 | $5,678 +0.6% | $417,377 +2% |
| 2021 | $5,642 +0.1% | $409,195 -1.1% |
| 2020 | $5,637 +0.8% | $413,870 +2% |
| 2019 | $5,591 +3.5% | $405,756 +2% |
| 2018 | $5,402 +3.5% | $397,800 +2% |
| 2017 | $5,221 +10.8% | $390,000 +13.5% |
| 2016 | $4,711 +1.5% | $343,661 +1.5% |
| 2015 | $4,643 +14.5% | $338,500 +18.8% |
| 2014 | $4,055 | $285,000 +70.7% |
| 2013 | -- | $167,000 +13.6% |
| 2012 | -- | $147,000 -12% |
| 2011 | -- | $167,000 -15% |
| 2010 | -- | $196,500 -15.1% |
| 2009 | -- | $231,500 +2.8% |
| 2008 | -- | $225,187 +2% |
| 2007 | -- | $220,772 +2% |
| 2006 | -- | $216,444 +109% |
| 2005 | -- | $103,542 +2% |
| 2004 | -- | $101,513 +1.9% |
| 2003 | -- | $99,654 +2% |
| 2002 | -- | $97,701 +2% |
| 2001 | -- | $95,786 |
Find assessor info on the county website
Monthly payment
Est. payment
Payment breakdown
Explore the cost of this home by adjusting the details. Changes won't be saved.Climate risks
Neighborhood: 94582
Similar homes
- $385,0001 bd1 ba657 sqft450 Bollinger Canyon Ln APT 392, San Ramon, CA 94582For Sale
 MLS ID #41149249, Xiaochun Liu. CCAR
 - $398,0001 bd1 ba657 sqftSiena Hills, San Ramon, CA 94582For Sale
 MLS ID #41149922, Todd Carter. Bay East AOR
 - $379,9501 bd1 ba657 sqft460 Bollinger Canyon Ln APT 286, San Ramon, CA 94582For Sale
 MLS ID #41141517, Laura Vaughn. CCAR
 - $369,9982 bd1 ba710 sqft146 Donoso Plz, Union City, CA 94587For Sale
 MLS ID #426159577, Sonya Sana Haifi DRE #01940936, Paul Blanco and Associates Inc. SFAR
Local buyer's agents are ready to help
