Skip main navigation
Pending
  • $349,999

    242 Elizabeth Dr, Lancaster, PA 17601

    4beds
    1,527sqft
    : 
    Loading
    Get pre-qualified
    Single Family Residence
    Built in 1952
    6,534 Square Feet Lot
    $366,100 Zestimate®
    $229/sqft
    $-- HOA

    What's special

    Four spacious bedroomsBeautifully landscaped yardBacks to serene treesEnclosed patioCozy breakfast areaRecessed lightingHardwood floors
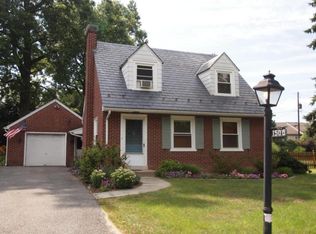
    This charming Cape Cod nestled in Clearview neighborhood offers a perfect blend of comfort and style. With four spacious bedrooms and two full baths, the interior features hardwood floors, recessed lighting, and a cozy breakfast area that invites gatherings. The formal dining room is ideal for entertaining, while the partially finished basement provides additional space for hobbies or relaxation. Step outside to enjoy the beautifully landscaped yard, which backs to serene trees, creating a peaceful retreat. The enclosed patio and screened porch are perfect for enjoying warm evenings. Located just under a mile from bus and commuter rail stations, this home offers convenient access to transportation. The neighborhood boasts excellent schools, parks, and community amenities, making it a wonderful place to call home. With a lot size of 0.15 acres, there's plenty of room for outdoor activities. Experience the warmth and charm of this delightful property in a vibrant community!
    18 days
    |
    3,977
    |
    207
    |

    Likely to sell faster than

    Zillow last checked:

    Listing updated:

    Listed by:

    Rand Oliver 717-803-6818,

    Keller Williams Elite 7175532500

    Source: Bright MLS,MLS#: PALA2090128MLS Logo

      Facts & features

      Interior

      Bedrooms & bathrooms
      • Bedrooms: 4
      • Bathrooms: 2
      • Full bathrooms: 2
      • Main level bathrooms: 1
      • Main level bedrooms: 2
      Basement
      • Area: 295
      Heating
      • Forced Air, Radiator, Natural Gas
      Cooling
      • Central Air, Electric
      Appliances
      • Included: Dishwasher, Dryer, Exhaust Fan, Freezer, Oven/Range - Electric, Refrigerator, Washer, Water Heater, Gas Water Heater
      • Laundry: In Basement, Dryer In Unit, Washer In Unit
      Features
      • Breakfast Area, Ceiling Fan(s), Entry Level Bedroom, Formal/Separate Dining Room, Primary Bath(s), Recessed Lighting
      • Flooring: Hardwood, Wood
      • Basement: Full,Exterior Entry,Partially Finished,Sump Pump,Partial,Concrete,Shelving,Space For Rooms,Walk-Out Access,Windows,Improved
      • Has fireplace: No
      Interior area
      • Total structure area: 1,527
      • Total interior livable area: 1,527 sqft
      • Finished area above ground: 1,232
      • Finished area below ground: 295

      Property

      Parking
      • Parking features: On Street
      • Has uncovered spaces: Yes
      Accessibility
      • Accessibility features: 2+ Access Exits, Accessible Entrance
      Features
      • Levels: One and One Half
      • Stories: 1.5
      • Patio & porch: Enclosed, Patio, Screened
      • Exterior features: Lighting, Street Lights
      • Pool features: None
      • Has view: Yes
      • View description: Trees/Woods
      Lot
      • Size: 6,534 Square Feet
      • Dimensions: 51 x 126 x 49 x 126
      • Features: Backs to Trees, Front Yard, Landscaped, Rear Yard, Wooded
      Details
      • Additional structures: Above Grade, Below Grade
      • Parcel number: 3901312900000
      • Zoning: R-113
      • Zoning description: Residential
      • Special conditions: Standard

      Construction

      Type & style
      • Home type: SingleFamily
      • Architectural style: Cape Cod
      • Property subtype: Single Family Residence
      Materials
      • Stick Built, Stone, Vinyl Siding
      • Foundation: Active Radon Mitigation, Slab, Stone
      • Roof: Other
      Condition
      • Very Good,Excellent
      • New construction: No
      • Year built: 1952

      Utilities & green energy

      • Electric: 100 Amp Service
      • Sewer: Public Sewer
      • Water: Public
      • Utilities for property: Cable Available, Electricity Available, Natural Gas Available

      Community & HOA

      Community
      • Subdivision: Clearview
      HOA
      • Has HOA: No
      Location
      • Region: Lancaster
      • Municipality: MANHEIM TWP

      Financial & listing details

      • Price per square foot: $229/sqft
      • Tax assessed value: $136,300
      • Annual tax amount: $2,839
      • Date on market: 6/18/2026
      • Listing agreement: Exclusive Right To Sell
      • Listing terms: Cash,Conventional,FHA,VA Loan
      • Inclusions: Fisher & Paykel Refrigerator Whirlpool Washer & Dryer Oven / Range Dishwasher Freezer
      • Ownership: Fee Simple

        Estimated market value

        $366,100

        $348,000 - $384,000

        $2,428/mo

        Price history

        DateEventPrice
        6/23/2026Pending sale$349,999$229/sqft
        Source: Bright MLS #PALA2090128 Report a problem
        6/18/2026Listed for sale$349,999+77.8%$229/sqft
        Source: Bright MLS #PALA2090128 Report a problem
        4/21/2017Sold$196,900-1.5%$129/sqft
        Source: Public Record Report a problem
        3/19/2017Listed for sale$199,900+29%$131/sqft
        Source: Coldwell Banker Residential Brokerage - Lancaster #262419 Report a problem
        5/20/2011Sold$155,000$102/sqft
        Source: Public Record Report a problem
        4/7/2011Price change$155,000-3.1%$102/sqft
        Source: Prudential Homesale Services Group #171385 Report a problem
        3/27/2011Price change$159,900-3%$105/sqft
        Source: Prudential Homesale Services Group #171385 Report a problem
        1/23/2011Price change$164,900-2.9%$108/sqft
        Source: Prudential Homesale Services Group #171385 Report a problem
        11/14/2010Price change$169,900-2.9%$111/sqft
        Source: Prudential Homesale Services Group #171385 Report a problem
        10/22/2010Listed for sale$175,000$115/sqft
        Source: Visual Tour #171385 Report a problem

        Public tax history

        YearProperty taxesTax assessment
        2025$3,024 +2.5%$136,300
        2024$2,949 +2.7%$136,300
        2023$2,872 +1.7%$136,300
        2022$2,824 $136,300
        2021$2,824 +318.9%$136,300
        2020$674 -75.3%$136,300
        2019$2,734 +305.6%$136,300
        2018$674 -75.3%$136,300 +27%
        2017$2,730 +0%$107,300
        2016$2,730 +36.5%$107,300
        2015$2,000 $107,300
        2014$2,000 $107,300
        2013-- $107,300
        2012-- $107,300
        2011-- $107,300
        2010-- $107,300
        2009-- $107,300
        2007-- $107,300 -11.6%
        2006-- $121,400
        2005-- $121,400 +42.2%
        2004-- $85,400
        2003-- $85,400
        2002-- $85,400
        2000-- $85,400

        Find assessor info on the county website

        Monthly payment

        Est. payment

        Payment breakdown

        Explore the cost of this home by adjusting the details. Changes won't be saved.
        All calculations are estimates and provided by Zillow, Inc. for informational purposes only. Actual amounts may vary.
        HOA fees may include property taxes on listings classified as Co-Ops. Contact the listing agent and/or owner for fee details.
        Mortgage interest rates are dependent on a number of factors, including credit score, down payment, and repayment length. Interest rate data provided by Zillow Group Marketplace, Inc. as of 1/1/1970 from various mortgage lenders with which we have lead or other similar arrangements; the Estimated Payment is an average of those rates.
        See how much you could borrow to make a competitive offer.

        Climate risks

        Neighborhood: 17601

        Getting around

        61 / 100
        Somewhat Walkable
        51 / 100
        Bikeable

        Nearby schools

        GreatSchools rating
        Schools provided by the listing agent
        • Middle: Manheim Township
        • High: Manheim Township
        • District: Manheim Township

        Source: Bright MLS. This data may not be complete. We recommend contacting the local school district to confirm school assignments for this home.

        A local agent can set up tours, give advice and negotiate with sellers.

        Browse local experts

        Similar homes

        Skip to the end of the carouselSkip to the beginning of the carousel