Recent major improvements include HVAC and ductwork clean out (2023), PVC plumbing and waste line replacement (2023), energy-efficient windows (2024), new roof (2024), water heater (2022), fresh interior and exterior paint (2024), a fully renovated kitchen with stainless steel appliances and granite countertops, and two fully remodeled bathrooms.
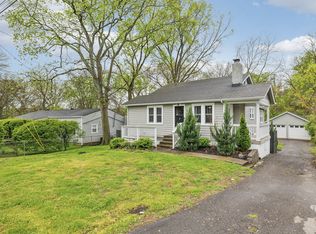
Charming and beautifully updated, this 3-bedroom, 2-bath home with additional flex room sits on a large, level, third of an acre lot and is available for the first time after being cared for by the same family for generations. Original hardwood floors, antique hardware, and stylish finishes blend seamlessly with modern updates throughout.
A bright flex room off the kitchen is perfect as a sitting area, home office, or studio. The spacious attic with high ceilings offers excellent storage or the potential for future living space. The backyard features a handcrafted fire pit built by the original owner, ideal for cool evenings and entertaining.
From the welcoming front porch to the updated interiors, this home blends historic charm with modern comfort. **Flood determination report shows the property is NOT in a flood zone that typically requires lender flood insurance; should your lender require insurance, I can provide quotes from 2 different insurance providers. Please see attached letter.
Closed
Zillow last checked:
Listing updated:
Bought with:
Renita Warner, 339269
Zach Taylor Real Estate
Source: RealTracs MLS as distributed by MLS GRID,MLS#: 2964510
Price history
| Date | Event | Price |
|---|---|---|
| 11/24/2025 | Sold | $372,000-1.8%$293/sqft |
Source:  RealTracs MLS as distributed by MLS GRID #2964510 Report a problem RealTracs MLS as distributed by MLS GRID #2964510 Report a problem | ||
| 11/5/2025 | Contingent | $379,000$298/sqft |
Source: RealTracs MLS as distributed by MLS GRID #2964510 Report a problem | ||
| 10/2/2025 | Price change | $379,000-2.8%$298/sqft |
Source: RealTracs MLS as distributed by MLS GRID #2964510 Report a problem | ||
| 9/10/2025 | Price change | $390,000-2.5%$307/sqft |
Source: RealTracs MLS as distributed by MLS GRID #2964510 Report a problem | ||
| 8/14/2025 | Price change | $400,000-2.2%$315/sqft |
Source: RealTracs MLS as distributed by MLS GRID #2964510 Report a problem | ||
| 7/31/2025 | Listed for sale | $409,000$322/sqft |
Source: RealTracs MLS as distributed by MLS GRID #2964510 Report a problem | ||
Get a cash offer in 3 minutes
Find out how much your home could sell for in as little as 3 minutes with a no-obligation cash offer.
Estimated market value
$366,700
