Skip main navigation
Off market
  • $486,500

    242 Enfield Dr, Carthage, NC 28327

    3beds
    2,574sqft
    SingleFamily
    Built in 2023
    0.75 Acres Lot
    $486,500 Zestimate®
    $189/sqft
    $2,736 Estimated rent

    Home value

    $486,500

    $462,000 - $511,000

    $2,736/mo

    Zestimate® history
    Loading
    Loading...

    Owner options

    List your home for rent

    $2,736/mo

    Rent Zestimate®

    Find your next renter with Zillow Rental Manager. Plus, with online applications, you can quickly screen prospective tenants – for free.

    Learn more

    $2,736/mo

    Rent Zestimate®

    Refinance and save

    $2,835/mo

    Est. payment

    Refinancing to a lower rate could help reduce your monthly payments and save thousands over the life of the loan.

    See today's rates

    $2,835/mo

    Est. payment

    Explore your selling options

    Work with a Zillow partner agent

    Leverage their expertise and Zillow's premium Showcase listings to get your home seen by more buyers.

    Get started

    List with your own agent

    Get your home in front of millions of buyers by listing it on Zillow.

    Learn how to do it

    Sell it yourself

    Take full control of how buyers see your home on Zillow by listing For Sale by Owner (FSBO).

    List your home

    What's special

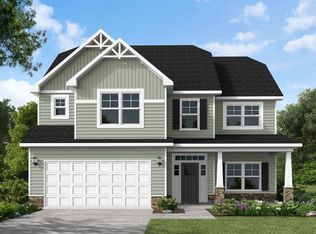
    The ''Austin'' offers First-floor home office with french doors and closet with access to half bathroom with pedestal sink and tile flooring.Open great room with gas fireplace with decorative mantle and granite surround in ''Absolute Black'' and access to covered porch.Kitchen open to dining area and features island with sink overlooking great room, granite countertops in ''Santa Cecila Light'', white shaker cabinets, subway tile backsplash in ''Arctic White'' set in a herringbone pattern; Stainless steel microwave, dishwasher, and smooth top range.Mudroom accessible from kitchen/dining area with walk-in pantry and built-in coat station.Staircase with painted wood balusters.Primary bedroom located on second floor with tray ceiling and crown molding; Primary bathroom with access to spacious walk-in closet, dual sinks with quartz countertop in ''Niagara'', white shaker cabinets with center drawer stack, linen closet, tile shower, private water closet, and tile flooring.Second-floor with open loft area at top of stairs that overlooks that entry area, 2 additional bedrooms with walk-in closets, and home office; Hall access to full bathroom with double vanity with quartz countertop, white shaker cabinets, tub/shower combination with tile surround, and tile flooring.Laundry room on the second floor with washer/dryer connections, linen closet, and tile flooring.Durable luxury vinyl plank floors in foyer, dining/kitchen area, mudroom, pantry, great room, and flex room.Low maintenance

    This property is off market, which means it's not currently listed for sale or rent on Zillow. This may be different from what's available on other websites or public sources.

    Facts & features

    Interior

    Bedrooms & bathrooms
    • Bedrooms: 3
    • Bathrooms: 2
    • Full bathrooms: 2
    Heating
    • Other
    Cooling
    • Central
    Features
    • Basement: None
    • Has fireplace: Yes
    Interior area
    • Total interior livable area: 2,574 sqft

    Property

    Parking
    • Parking features: Garage - Attached
    Lot
    • Size: 0.75 Acres
    Details
    • Parcel number: 857600811023

    Construction

    Type & style
    • Home type: SingleFamily
    Condition
    • Year built: 2023

    Community & HOA

    Location
    • Region: Carthage

    Financial & listing details

    • Price per square foot: $189/sqft
    • Tax assessed value: $409,400
    • Annual tax amount: $1,781

    Price history

    DateEventPrice
    7/14/2023Sold$465,936$181/sqft
    Source: Hive MLS #100372749 Report a problem
    6/2/2023Pending sale$465,936$181/sqft
    Source: LPRMLS #699319 Report a problem
    3/4/2023Price change$465,936+8.5%$181/sqft
    Source: Caviness & Cates Report a problem
    2/21/2023Listed for sale$429,500$167/sqft
    Source: Caviness & Cates Report a problem

    Public tax history

    YearProperty taxesTax assessment
    2024$1,781 +682.8%$409,400 +718.8%
    2023$228 -19.8%$50,000 +11.1%
    2022$284 $45,000
    Find assessor info on the county website

    Neighborhood: 28327

    Nearby schools

    GreatSchools rating
    Schools provided by the listing agent
    • Elementary: Sandhills Farm Life Elementary
    • Middle: New Century Middle
    • High: Union Pines High
    • District: Moore County Schools

    Source: The MLS. This data may not be complete. We recommend contacting the local school district to confirm school assignments for this home.

    Get a cash offer in 3 minutes
    Find out how much your home could sell for in as little as 3 minutes with a no-obligation cash offer.
    Estimated market value
    $486,500
    Get a cash offer in 3 minutes
    Find out how much your home could sell for in as little as 3 minutes with a no-obligation cash offer.
    Estimated market value
    $486,500