Thoughtfully updated single family with first floor primary, featuring a new roof, fresh neutral paint, new carpet, vinyl flooring & a new storm door. The sun-filled main living area flows seamlessly into the kitchen and dining space, creating an open layout ideal for everyday living. The kitchen offers ample cabinet and prep space and is enhanced by new Corian countertops, new sink & automatic faucet. A heated sunroom with its own separate entrance, provides valuable flex space, perfect for a home office, sitting room or extended living area. The bathroom features updated vanity and fixtures, while the upstairs bedrooms offer great natural light and versatility. Enjoy a spacious deck and low-maintenance yard. Conveniently located near shopping and dining. A fantastic opportunity to own a move-in ready home offering comfort, flexibility, and exceptional value. First showings at the commuter open house, Thursday April 16th from 5-6:30 PM.
Sold for $350,000
$350,000
242 Everett St, Southbridge, MA 01550
3beds
1,704sqft
Single Family Residence
Built in 1895
3,484 Square Feet Lot
$348,600 Zestimate®
$205/sqft
$2,362 Estimated rent
Home value
$348,600
$321,000 - $380,000
$2,362/mo
Zestimate® history
Owner options
List your home for rent
$2,362/mo
Rent Zestimate®
Find your next renter with Zillow Rental Manager. Plus, with online applications, you can quickly screen prospective tenants – for free.
$2,362/mo
Rent Zestimate®
Refinance and save
$2,396/mo
Est. payment
Refinancing to a lower rate could help reduce your monthly payments and save thousands over the life of the loan.
$2,396/mo
Est. payment
Explore your selling options
Work with a Zillow partner agent
Leverage their expertise and Zillow's premium Showcase listings to get your home seen by more buyers.
Get startedList with your own agent
Get your home in front of millions of buyers by listing it on Zillow.
Learn how to do itSell it yourself
Take full control of how buyers see your home on Zillow by listing For Sale by Owner (FSBO).
List your homeWhat's special
Spacious deckNew storm doorNew roofNew corian countertopsValuable flex spaceVinyl flooringFresh neutral paint
Zillow last checked:
Listing updated:
Listed by:
Cheryl Torku 713-927-6291,
eXp Realty LLC 888-854-7493
Bought with:
Jessica Ellis
Panarelli Properties, Inc.
Source: MLS PIN,MLS#: 73500956
Facts & features
Interior
Bedrooms & bathrooms
- Bedrooms: 3
- Bathrooms: 1
- Full bathrooms: 1
- Main level bathrooms: 1
- Main level bedrooms: 1
Primary bedroom
- Features: Closet, Flooring - Vinyl, Lighting - Overhead
- Level: Main,First
- Area: 168
- Dimensions: 12 x 14
Bedroom 2
- Features: Closet, Flooring - Wall to Wall Carpet, Lighting - Overhead
- Level: Second
- Area: 170
- Dimensions: 10 x 17
Bedroom 3
- Features: Closet, Flooring - Wall to Wall Carpet, Lighting - Overhead
- Level: Second
- Area: 170
- Dimensions: 10 x 17
Bathroom 1
- Features: Bathroom - Full, Bathroom - With Tub & Shower, Closet, Lighting - Overhead
- Level: Main,First
- Area: 136
- Dimensions: 17 x 8
Dining room
- Features: Flooring - Laminate, Open Floorplan, Lighting - Overhead
- Level: Main,First
- Area: 84
- Dimensions: 6 x 14
Kitchen
- Features: Dining Area, Kitchen Island, Exterior Access, Open Floorplan, Stainless Steel Appliances, Gas Stove, Lighting - Pendant, Lighting - Overhead
- Level: Main,First
- Area: 140
- Dimensions: 10 x 14
Living room
- Features: Flooring - Wall to Wall Carpet, Lighting - Overhead
- Level: Main,First
- Area: 234
- Dimensions: 13 x 18
Heating
- Baseboard, Natural Gas
Cooling
- Window Unit(s)
Appliances
- Included: Gas Water Heater, Range, Microwave, Refrigerator
- Laundry: Flooring - Laminate, Main Level, Lighting - Overhead, First Floor, Electric Dryer Hookup
Features
- Lighting - Overhead, Sun Room, Bonus Room
- Flooring: Vinyl, Carpet, Laminate, Flooring - Hardwood
- Basement: Full,Interior Entry,Garage Access
- Has fireplace: No
Interior area
- Total structure area: 1,704
- Total interior livable area: 1,704 sqft
- Finished area above ground: 1,704
Property
Parking
- Total spaces: 3
- Parking features: Attached, Shared Driveway, Off Street
- Attached garage spaces: 1
- Uncovered spaces: 2
Features
- Patio & porch: Deck - Exterior, Porch - Enclosed, Deck - Wood
- Exterior features: Porch - Enclosed, Deck - Wood
- Frontage length: 51.00
Lot
- Size: 3,484 Square Feet
- Features: Gentle Sloping
Details
- Parcel number: 3979701
- Zoning: R3
Construction
Type & style
- Home type: SingleFamily
- Architectural style: Cape
- Property subtype: Single Family Residence
Materials
- Foundation: Concrete Perimeter, Stone
- Roof: Shingle
Condition
- Year built: 1895
Utilities & green energy
- Electric: 100 Amp Service
- Sewer: Public Sewer
- Water: Public
- Utilities for property: for Gas Range, for Electric Dryer
Community & HOA
Community
- Features: Public Transportation, Shopping, Park, Walk/Jog Trails, Medical Facility, Laundromat, Highway Access, House of Worship, Private School
HOA
- Has HOA: No
Location
- Region: Southbridge
Financial & listing details
- Price per square foot: $205/sqft
- Tax assessed value: $279,900
- Annual tax amount: $4,167
- Date on market: 9/10/2026
- Listing terms: Contract
- Exclusions: Washer And Dryer Is Negotiable
- Road surface type: Paved
Price history
| Date | Event | Price |
|---|---|---|
| 5/28/2026 | Sold | $350,000+7.7%$205/sqft |
Source: MLS PIN #73500956 Report a problem | ||
| 5/3/2026 | Pending sale | $325,000$191/sqft |
Source: eXp Realty #73500956 Report a problem | ||
| 4/20/2026 | Contingent | $325,000$191/sqft |
Source: MLS PIN #73500956 Report a problem | ||
| 4/14/2026 | Listed for sale | $325,000+182.6%$191/sqft |
Source: MLS PIN #73500956 Report a problem | ||
| 3/24/2016 | Sold | $115,000$67/sqft |
Source: Public Record Report a problem | ||
Public tax history
| Year | Property taxes | Tax assessment |
|---|---|---|
| 2025 | $3,926 -5.2% | $267,800 -1.3% |
| 2024 | $4,140 +6.4% | $271,300 +10.4% |
| 2023 | $3,892 +6.2% | $245,700 +20% |
| 2022 | $3,666 +4.3% | $204,800 +13.3% |
| 2021 | $3,515 +10.8% | $180,800 +11.1% |
| 2020 | $3,171 +7.2% | $162,800 +14.2% |
| 2018 | $2,959 +12.6% | $142,600 +11.6% |
| 2017 | $2,629 -0.4% | $127,800 -2.1% |
| 2016 | $2,639 +6% | $130,600 +6.8% |
| 2015 | $2,490 -2.9% | $122,300 -6.4% |
| 2014 | $2,565 -0.2% | $130,600 -6.2% |
| 2013 | $2,571 +13.6% | $139,200 +9.6% |
| 2012 | $2,264 +3.7% | $127,000 -0.3% |
| 2011 | $2,184 +26.2% | $127,400 +11.6% |
| 2010 | $1,731 -10.1% | $114,200 -25.2% |
| 2009 | $1,926 +3.4% | $152,700 -3.2% |
| 2008 | $1,862 +0.3% | $157,700 -4.8% |
| 2007 | $1,857 +5.2% | $165,700 +9.2% |
| 2006 | $1,766 +22.3% | $151,700 +20.8% |
| 2005 | $1,444 +11.3% | $125,600 +14.1% |
| 2004 | $1,297 +11.8% | $110,100 +54% |
| 2003 | $1,160 +2.8% | $71,500 |
| 2001 | $1,128 | $71,500 |
Find assessor info on the county website
Neighborhood: 01550
Nearby homes
- $278,3003 bd1 ba1.1k sqft240 Everett St, Southbridge, MA 01550Off Market
- $277,8003 bd2 ba1.3k sqft261 Elm St, Southbridge, MA 01550Off Market
- $439,3006 bd3 ba2.3k sqft265 Elm St, Southbridge, MA 01550Off Market
- $--1 bd1 ba1.1k sqft265 Elm St #1R, Southbridge, MA 01550Off Market
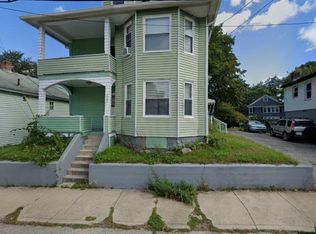
- $479,9007 bd4 ba2.4k sqft255 Elm St, Southbridge, MA 01550Off Market
- $399,6006 bd2 ba2.1k sqft232 Everett St, Southbridge, MA 01550Off Market
- $455,0006 bd2 ba2.5k sqft273 Elm St, Southbridge, MA 01550Sold
- $330,5003 bd1 ba-- sqft273 Elm St #1, Southbridge, MA 01550Off Market
Nearby schools
GreatSchools rating
- NAEastford Road SchoolGrades: PK-1Distance: 0.2 mi
- 6/10Southbridge Middle SchoolGrades: 6-8Distance: 1.8 mi
- 1/10Southbridge High SchoolGrades: 9-12Distance: 1.8 mi
Schools provided by the listing agent
- Elementary: Eastford Rd & West Street
- Middle: Southbridge Middle
- High: Southbridge High
Source: MLS PIN. This data may not be complete. We recommend contacting the local school district to confirm school assignments for this home.
Get a cash offer in 3 minutes
Find out how much your home could sell for in as little as 3 minutes with a no-obligation cash offer.
Estimated market value
$348,600
Get a cash offer in 3 minutes
Find out how much your home could sell for in as little as 3 minutes with a no-obligation cash offer.
Estimated market value
$348,600
- Massachusetts
- Worcester County
- Southbridge
- 01550
- 242 Everett St
