Experience luxury coastal living in this lovely home located in the upscale, gated waterfront community of Stanton Landing. With deep-water access on the Intracoastal Waterway (ICW) and Deeded Boat Slip (7A) with 10,000 lb lift and lot to complement the boater's dream.
Home Features include 3 Bedrooms | 4 Bathrooms | 2 Bonus/Office Spaces, Spacious 2-Car Garage + Golf Cart Garage, full bathroom and walk-in closet just off the garage, finished space - perfect for exercise or game room, and an elevator. The second level features an open-concept design with breathtaking water views and abundant natural light, an expansive living room with electric fireplace, a casual dining area, and gourmet kitchen with custom cabinets, stunning backsplash, quartz countertops, expansive island, and large walk-in pantry. Step out onto the covered deck and you've got another living space to enjoy the water views and sunsets. Two additional bedrooms and a full bathroom complete this this level. On the third floor, a luxurious primary suite with private deck, enhanced by a massive walk-in closet with an island for ultimate organization, and a spa-like ensuite bath with tiled walk-in shower and free-standing soaker tub. In addition, there is a guest suite with a large walk-in closet and full bath, laundry room and office space conveniently located on this level. Stepping outside, there is a backyard patio with grill station and lovely landscaping around the house. Exclusive amenities include a Clubhouse, outdoor pool, marina, and gated entrance. From this prime boating location, you have easy water access to the Beaufort and Morehead City waterfronts for dining and shopping, as well as all the other wonderful fishing, diving and exploring areas in close proximity. Don't miss the opportunity to own this incredible home in one of the most desirable communities on the Crystal Coast. Schedule your private tour today!
Sold for $745,000
$745,000
242 Gatsey Lane, Beaufort, NC 28516
3beds
3,652sqft
Single Family Residence
Built in 2018
0.59 Acres Lot
$763,400 Zestimate®
$204/sqft
$4,167 Estimated rent
Home value
$763,400
$672,000 - $870,000
$4,167/mo
Zestimate® history
Owner options
List your home for rent
$4,167/mo
Rent Zestimate®
Find your next renter with Zillow Rental Manager. Plus, with online applications, you can quickly screen prospective tenants – for free.
$4,167/mo
Rent Zestimate®
Refinance and save
$4,299/mo
Est. payment
Refinancing to a lower rate could help reduce your monthly payments and save thousands over the life of the loan.
$4,299/mo
Est. payment
Explore your selling options
Work with a Zillow partner agent
Leverage their expertise and Zillow's premium Showcase listings to get your home seen by more buyers.
Get startedList with your own agent
Get your home in front of millions of buyers by listing it on Zillow.
Learn how to do itSell it yourself
Take full control of how buyers see your home on Zillow by listing For Sale by Owner (FSBO).
List your homeWhat's special
Zillow last checked:
Listing updated:
Listed by:
Bradberry Garner Real Estate 252-515-0552,
Keller Williams Crystal Coast
Bought with:
Angie M Cole, 254201
LPT Realty
Source: Hive MLS,MLS#: 100487252 Originating MLS: Carteret County Association of Realtors
Originating MLS: Carteret County Association of RealtorsFacts & features
Interior
Bedrooms & bathrooms
- Bedrooms: 3
- Bathrooms: 4
- Full bathrooms: 4
Primary bedroom
- Level: Primary Living Area
Dining room
- Features: Combination
Heating
- Heat Pump, Electric
Cooling
- Central Air
Appliances
- Included: Electric Cooktop, Washer, Refrigerator, Dryer, Dishwasher
- Laundry: Laundry Room
Features
- Walk-in Closet(s), Solid Surface, Kitchen Island, Elevator, Ceiling Fan(s), Pantry, Walk-in Shower, Blinds/Shades, Walk-In Closet(s), Whole House Fan
- Flooring: Carpet, Tile, Wood
- Doors: Thermal Doors
- Windows: Thermal Windows
- Basement: None
Interior area
- Total structure area: 3,652
- Total interior livable area: 3,652 sqft
Property
Parking
- Total spaces: 2
- Parking features: Garage Faces Front, Golf Cart Parking, Garage Door Opener, Paved
Accessibility
- Accessibility features: Accessible Elevator Installed
Features
- Levels: Three Or More
- Stories: 3
- Patio & porch: Covered, Porch
- Exterior features: Thermal Doors
- Pool features: None
- Fencing: None
- Has view: Yes
- View description: ICW, Water
- Water view: Water
- Waterfront features: Boat Lift, Water Access Comm, Water Depth 4+, Boat Dock
Lot
- Size: 0.59 Acres
- Dimensions: 101 x 262 x 100 x 255
- Features: Open Lot, Level, Boat Dock, Boat Lift, Water Access Comm, Water Depth 4+
Details
- Parcel number: 649003348383000
- Zoning: Residential
- Special conditions: Standard
Construction
Type & style
- Home type: SingleFamily
- Property subtype: Single Family Residence
Materials
- Vinyl Siding
- Foundation: Other, Slab, Pilings
- Roof: Architectural Shingle
Condition
- New construction: No
- Year built: 2018
Utilities & green energy
- Water: Well
- Utilities for property: Other
Community & HOA
Community
- Subdivision: Stanton Landing
HOA
- Has HOA: Yes
- Amenities included: Clubhouse, Pool, Maintenance Common Areas, Sewer
- HOA fee: $1,730 monthly
- HOA name: Rodney Hutcherson, Pres.
- HOA phone: 919-218-1775
- Second HOA fee: $150 monthly
- Second HOA name: Dock Owners Assoc
Location
- Region: Beaufort
Financial & listing details
- Price per square foot: $204/sqft
- Tax assessed value: $933,452
- Annual tax amount: $2,014
- Date on market: 5/8/2025
- Cumulative days on market: 162 days
- Listing agreement: Exclusive Right To Sell
- Listing terms: Cash,Conventional
- Road surface type: Paved
Price history
| Date | Event | Price |
|---|---|---|
| 7/31/2025 | Sold | $745,000-3.9%$204/sqft |
Source:  Hive MLS #100487252 Report a problem Hive MLS #100487252 Report a problem | ||
| 7/16/2025 | Contingent | $775,000$212/sqft |
Source: Hive MLS #100487252 Report a problem | ||
| 6/11/2025 | Price change | $775,000-3%$212/sqft |
Source: Hive MLS #100487252 Report a problem | ||
| 5/21/2025 | Price change | $799,000-5.4%$219/sqft |
Source: Hive MLS #100487252 Report a problem | ||
| 3/31/2025 | Price change | $845,000-6.1%$231/sqft |
Source: Hive MLS #100487252 Report a problem | ||
| 2/5/2025 | Listed for sale | $899,900+57.9%$246/sqft |
Source: Hive MLS #100487252 Report a problem | ||
| 11/16/2021 | Sold | $570,000-9.4%$156/sqft |
Source: Hive MLS #100287841 Report a problem | ||
| 9/23/2021 | Pending sale | $629,000$172/sqft |
Source: Hive MLS #100287841 Report a problem | ||
| 8/25/2021 | Listed for sale | $629,000+34.1%$172/sqft |
Source: Hive MLS #100287841 Report a problem | ||
| 7/25/2019 | Sold | $469,000$128/sqft |
Source: Public Record Report a problem | ||
| 6/23/2019 | Pending sale | $469,000$128/sqft |
Source: Bluewater Real Estate AB #100106430 Report a problem | ||
| 4/10/2018 | Listed for sale | $469,000+1463.3%$128/sqft |
Source: Bluewater Real Estate AB #100106430 Report a problem | ||
| 12/29/2017 | Sold | $30,000$8/sqft |
Source: Agent Provided Report a problem | ||
Public tax history
| Year | Property taxes | Tax assessment |
|---|---|---|
| 2025 | $2,881 +29.5% | $795,084 +86.9% |
| 2024 | $2,225 +2.5% | $425,369 |
| 2023 | $2,171 +2% | $425,369 |
| 2022 | $2,129 | $425,369 +14.3% |
| 2021 | $2,129 -0.4% | $372,123 -12.5% |
| 2020 | $2,137 -3.9% | $425,369 -8.4% |
| 2019 | $2,223 | $464,363 +429.5% |
| 2017 | $2,223 +283.9% | $87,700 |
| 2016 | $579 | $87,700 |
| 2015 | $579 +1.5% | $87,700 -19.7% |
| 2014 | $570 | $109,150 |
Find assessor info on the county website
Neighborhood: 28516
Nearby homes
- $102,9040.58 Acres240 Gatsey Ln, Beaufort, NC 28516Off Market
- $1,038,4004 bd5 ba3.7k sqft244 Gatsey Ln, Beaufort, NC 28516Off Market
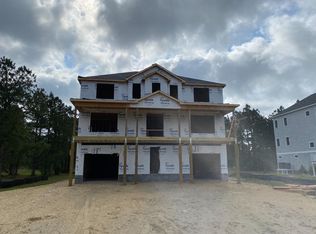
- $262,0000.63 Acres246 Gatsey Ln #60, Beaufort, NC 28516Lot/Land

- $709,3004 bd3 ba2.7k sqft238 Gatsey Ln, Beaufort, NC 28516Off Market
- $104,1140.622 Acres246 Gatsey Ln, Beaufort, NC 28516Off Market
- $836,6005 bd4 ba2.9k sqft248 Gatsey Ln, Beaufort, NC 28516Off Market
- $763,1004 bd3 ba2.9k sqft236 Gatsey Ln, Beaufort, NC 28516Off Market
- $1,140,8005 bd3 ba3.8k sqft249 Gatsey Ln, Beaufort, NC 28516Off Market
Nearby schools
GreatSchools rating
- 9/10Beaufort Elementary SchoolGrades: PK-5Distance: 7.8 mi
- 4/10Beaufort Middle SchoolGrades: 6-8Distance: 7.9 mi
- 8/10East Carteret High SchoolGrades: 9-12Distance: 4.8 mi
Schools provided by the listing agent
- Elementary: Beaufort
- Middle: Beaufort
- High: East Carteret
Source: Hive MLS. This data may not be complete. We recommend contacting the local school district to confirm school assignments for this home.
Get a cash offer in 3 minutes
Find out how much your home could sell for in as little as 3 minutes with a no-obligation cash offer.
Estimated market value
$763,400
Get a cash offer in 3 minutes
Find out how much your home could sell for in as little as 3 minutes with a no-obligation cash offer.
Estimated market value
$763,400
- North Carolina
- Carteret County
- Beaufort
- 28516
- 242 Gatsey Lane
Nearby cities
Nearby zip codes
Other Beaufort Topics
