Skip main navigation
Coming soon / no show
  • $399,999

    242 Greeley Brook Road, Oxford, ME 04270

    2beds
    1,105sqft
    : 
    $2,572/mo
    Get pre-qualified
    Single Family Residence
    Built in 2014
    0.59 Acres Lot
    $233,400 Zestimate®
    $362/sqft
    $-- HOA

    What's special

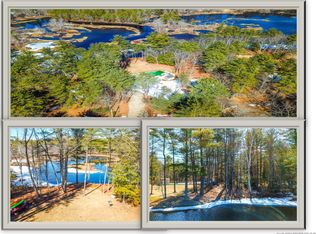
    First Week Open House & Showing Hours: Saturday, August 15: 11:00 AM - 2:00 PM Sunday, August 16: 11:00 AM - 2:00 PM Showings are restricted to open house hours for the first week only. Regular private showings begin Monday, August 17 Welcome to 242 Greeley Brook Rd, Oxford, ME--your ideal year-round home or peaceful weekend escape! This 2014-built, 2-bedroom, 1-bathroom home offers 1,105 square feet of cozy, energy-efficient living space anchored by 103 feet of private, owned waterfront with a dock on Greeley Brook. Inside, the modern interior features a warm kitchen with natural wood cabinetry, sleek black granite countertops, stainless steel appliances, and high-speed Spectrum internet for effortless remote work. Efficient heating systems, including Rinnai units and a Harman pellet stove, keep winter utility's low. Outdoors, enjoy a 6-person hot tub, a circular horseshoe driveway, and a flexible outbuilding equipped with power and heat that is ready to be finished into a guest bunkhouse, workshop, or cabin-style ADU. Positioned in the heart of Oxford right off Pleasant Street (Route 121), this location offers an incredible balance of natural seclusion and convenient access to town amenities. Greeley Brook flows directly into Thompson Lake, giving you seamless access to world-class fishing, kayaking, and boating right from your shore. You are just minutes from public boat launches, Robinson's Marina, local shopping, Oxford Casino, and Oxford Speedway. Outdoor enthusiasts will love the immediate access to local ATV and snowmobile trails (ITS 89), along with quick drives to skiing at Pleasant Mountain (~30 minutes away) and a comfortable 45-minute commute to Portland.
    2 days
    |
    517
    |
    38
    |

    Zillow last checked:

    Listing updated:

    Listed by:

    Realty ONE Group Next Level

    Source: Maine Listings,MLS#: 1675499MLS Logo

      Facts & features

      Interior

      Bedrooms & bathrooms
      • Bedrooms: 2
      • Bathrooms: 1
      • Full bathrooms: 1
      Bedroom 1
      • Level: Second
      Bedroom 2
      • Level: First
      Bonus room
      • Level: First
      Kitchen
      • Level: First
      Living room
      • Level: First
      Heating
      • Direct Vent Heater
      Cooling
      • None
      Appliances
      • Included: Dishwasher, Dryer, Gas Range, Refrigerator, Washer, Tankless Water Heater
      Features
      • 1st Floor Bedroom, Shower
      • Flooring: Tile, Wood
      • Windows: Low Emissivity Windows
      • Basement: Exterior Entry,Crawl Space
      • Has fireplace: No
      Interior area
      • Total structure area: 1,105
      • Total interior livable area: 1,105 sqft
      • Finished area above ground: 1,105
      • Finished area below ground: 0

      Property

      Parking
      • Parking features: Gravel, 5 - 10 Spaces, On Site
      Features
      • Patio & porch: Deck, Porch
      • Has spa: Yes
      • Has view: Yes
      • View description: Scenic, Trees/Woods
      • Body of water: Greeley Brook
      • Frontage length: Waterfrontage: 103,Waterfrontage Owned: 103
      Lot
      • Size: 0.59 Acres
      • Features: Near Country Club, Near Public Beach, Near Shopping, Near Town, Rural, Ski Resort, Level, Landscaped
      Details
      • Additional structures: Outbuilding
      • Parcel number: OXRDMU49L003
      • Zoning: residential
      • Other equipment: Cable, Central Vacuum, Internet Access Available

      Construction

      Type & style
      • Home type: SingleFamily
      • Architectural style: Chalet
      • Property subtype: Single Family Residence
      Materials
      • Wood Frame, Vinyl Siding
      • Foundation: Poured Concrete
      • Roof: Metal,Pitched
      Condition
      • New Construction
      • New construction: Yes
      • Year built: 2014

      Utilities & green energy

      • Electric: Circuit Breakers
      • Sewer: Private Sewer, Septic Tank
      • Water: Private, Well
      Green energy
      • Energy efficient items: Water Heater

      Community & HOA

      Location
      • Region: Oxford

      Financial & listing details

      • Price per square foot: $362/sqft
      • Tax assessed value: $171,100
      • Annual tax amount: $2,215
      • Date on market: 8/10/2026
      • Road surface type: Gravel, Dirt

        Estimated market value

        $233,400

        $191,000 - $275,000

        $1,896/mo

        Price history

        Price history is unavailable.

        Public tax history

        YearProperty taxesTax assessment
        2024$2,053 +36.3%$171,100
        2023$1,506 +9%$171,100 +85.8%
        2022$1,382 $92,100
        2021$1,382 $92,100
        2020$1,382 $92,100
        2019$1,382 +2.1%$92,100
        2018$1,354 $92,100
        2017$1,354 +11.3%$92,100
        2016$1,216 +7.8%$92,100
        2015$1,128 $92,100
        2014$1,128 $92,100
        Find assessor info on the county website

        Monthly payment

        Est. payment

        Payment breakdown

        Explore the cost of this home by adjusting the details. Changes won't be saved.
        All calculations are estimates and provided by Zillow, Inc. for informational purposes only. Actual amounts may vary.
        HOA fees may include property taxes on listings classified as Co-Ops. Contact the listing agent and/or owner for fee details.
        See how much you could borrow to make a competitive offer.

        Climate risks

        Neighborhood: 04270

        Getting around

        0 / 100
        Car-Dependent
        16 / 100
        Somewhat Bikeable

        Nearby schools

        GreatSchools rating

        A local agent can set up tours, give advice and negotiate with sellers.

        Browse local experts

        Similar homes