Pride of ownership is evident in this lovingly maintained 4 bedroom home in the wonderful community of Green Lane Farms. Enjoy your morning coffee in the kitchen or sunroom overlooking the private, wooded rear yard perched high above the scenic Yellow Breeches Creek. Fresh paint and new carpeting are two of the many updates which include NEW hot water heater in 2022, roof in 2018 and siding within the past 5 years. Current owners have also replaced windows, doors, furnace and central air. Additional improvements include garage door opener and irrigation system. This move-in condition home features a living rm, dining rm, updated eat-in kitchen, family room, sun room and laundry on the main level. The second level owner's suite includes an adjoining full bathroom. The partially finished lower level has ample storage space and a radon removal system. Conveniently located near schools, shopping and major interstates. Schedule your private showing TODAY!
Sold for $349,900
$349,900
242 Green Lane Dr, Camp Hill, PA 17011
4beds
2,247sqft
Single Family Residence
Built in 1967
0.29 Acres Lot
$390,000 Zestimate®
$156/sqft
$2,744 Estimated rent
Home value
$390,000
$371,000 - $410,000
$2,744/mo
Zestimate® history
Owner options
List your home for rent
$2,744/mo
Rent Zestimate®
Find your next renter with Zillow Rental Manager. Plus, with online applications, you can quickly screen prospective tenants – for free.
$2,744/mo
Rent Zestimate®
Refinance and save
$2,338/mo
Est. payment
Refinancing to a lower rate could help reduce your monthly payments and save thousands over the life of the loan.
$2,338/mo
Est. payment
Explore your selling options
Work with a Zillow partner agent
Leverage their expertise and Zillow's premium Showcase listings to get your home seen by more buyers.
Get startedList with your own agent
Get your home in front of millions of buyers by listing it on Zillow.
Learn how to do itSell it yourself
Take full control of how buyers see your home on Zillow by listing For Sale by Owner (FSBO).
List your homeWhat's special
Garage door openerSun roomFresh paintGreen lane farmsWooded rear yardAmple storage spaceCentral air
Zillow last checked:
Listing updated:
Listed by:
CHRIS DETWEILER 717-418-9842,
Howard Hanna Company-Camp Hill
Bought with:
CHRIS DETWEILER, AB065787
Howard Hanna Company-Camp Hill
Source: Bright MLS,MLS#: PAYK2053516
Facts & features
Interior
Bedrooms & bathrooms
- Bedrooms: 4
- Bathrooms: 3
- Full bathrooms: 2
- 1/2 bathrooms: 1
- Main level bathrooms: 1
Rooms
- Room types: Living Room, Dining Room, Bedroom 2, Bedroom 3, Bedroom 4, Kitchen, Family Room, Foyer, Bedroom 1, Sun/Florida Room, Laundry, Recreation Room, Storage Room, Utility Room, Bathroom 1, Bathroom 2, Bathroom 3
Basement
- Area: 317
Heating
- Hot Water, Baseboard, Oil
Cooling
- Central Air, Electric
Appliances
- Included: Electric Water Heater, Water Heater
- Laundry: Laundry Room
Features
- Basement: Full,Partially Finished
- Number of fireplaces: 1
Interior area
- Total structure area: 2,247
- Total interior livable area: 2,247 sqft
- Finished area above ground: 1,930
- Finished area below ground: 317
Property
Parking
- Total spaces: 1
- Parking features: Garage Door Opener, Attached
- Attached garage spaces: 1
Accessibility
- Accessibility features: None
Features
- Levels: Two
- Stories: 2
- Pool features: None
Lot
- Size: 0.29 Acres
- Features: Suburban
Details
- Additional structures: Above Grade, Below Grade
- Parcel number: 270000900130000000
- Zoning: RESIDENTIAL
- Special conditions: Standard
Construction
Type & style
- Home type: SingleFamily
- Architectural style: Traditional
- Property subtype: Single Family Residence
Materials
- Vinyl Siding
- Foundation: Block
Condition
- New construction: No
- Year built: 1967
Utilities & green energy
- Electric: 200+ Amp Service
- Sewer: Public Sewer
- Water: Public
Community & HOA
Community
- Subdivision: Green Lane Farms
HOA
- Has HOA: No
Location
- Region: Camp Hill
- Municipality: FAIRVIEW TWP
Financial & listing details
- Price per square foot: $156/sqft
- Tax assessed value: $168,210
- Annual tax amount: $4,170
- Date on market: 1/12/2024
- Listing agreement: Exclusive Right To Sell
- Listing terms: Cash,FHA,Conventional,VA Loan
- Inclusions: Washing Machine, Dryer, Kitchen Refrigerator, Fireplace Tools, Refrigerator & Freezer In Basement And Existing Shelves And Storage Cabinets Remaining In Home
- Ownership: Fee Simple
Price history
| Date | Event | Price |
|---|---|---|
| 2/14/2024 | Sold | $349,900$156/sqft |
Source:  Bright MLS #PAYK2053516 Report a problem Bright MLS #PAYK2053516 Report a problem | ||
| 1/16/2024 | Pending sale | $349,900$156/sqft |
Source: Bright MLS #PAYK2053516 Report a problem | ||
| 1/12/2024 | Listed for sale | $349,900$156/sqft |
Source: Bright MLS #PAYK2053516 Report a problem | ||
Public tax history
| Year | Property taxes | Tax assessment |
|---|---|---|
| 2025 | $4,693 +6.1% | $178,640 |
| 2024 | $4,422 +5.6% | $178,640 +6.2% |
| 2023 | $4,186 +9.6% | $168,210 |
| 2022 | $3,819 -1.4% | $168,210 |
| 2021 | $3,875 +3.1% | $168,210 |
| 2020 | $3,758 +1.8% | $168,210 |
| 2019 | $3,693 +2% | $168,210 |
| 2018 | $3,621 +235% | $168,210 |
| 2017 | $1,081 | $168,210 |
| 2016 | -- | $168,210 |
| 2015 | -- | $168,210 |
| 2014 | -- | $168,210 |
| 2013 | -- | $168,210 |
| 2012 | -- | $168,210 |
| 2011 | -- | $168,210 |
| 2010 | -- | $168,210 |
| 2009 | -- | $168,210 |
| 2008 | -- | $168,210 |
| 2007 | -- | $168,210 |
| 2006 | -- | $168,210 +34.8% |
| 2005 | -- | $124,740 |
| 2004 | -- | $124,740 |
| 2003 | -- | $124,740 |
| 2002 | -- | $124,740 |
| 2000 | -- | $124,740 |
| 1999 | -- | $124,740 |
Find assessor info on the county website
Neighborhood: 17011
Nearby homes
- $310,5004 bd2 ba1.9k sqft244 Green Lane Dr, Camp Hill, PA 17011Off Market
- $327,0004 bd2 ba2.1k sqft240 Green Lane Dr, Camp Hill, PA 17011Off Market
- $349,8004 bd2 ba2.1k sqft237 Green Lane Dr, Camp Hill, PA 17011Off Market
- $398,0004 bd3 ba2.3k sqft239 Green Lane Dr, Camp Hill, PA 17011Off Market
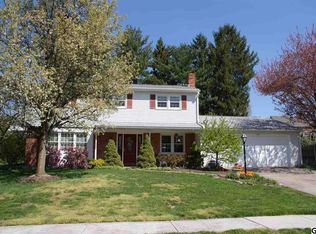
- $321,0003 bd2 ba2.2k sqft246 Green Lane Dr, Camp Hill, PA 17011Off Market
- $333,8004 bd2 ba2k sqft241 Green Lane Dr, Camp Hill, PA 17011Off Market
- $339,8004 bd2 ba2k sqft238 Green Lane Dr, Camp Hill, PA 17011Off Market
- $317,2003 bd2 ba1.9k sqft235 Green Lane Dr, Camp Hill, PA 17011Off Market
Nearby schools
GreatSchools rating
- 6/10Highland El SchoolGrades: K-4Distance: 0.9 mi
- 8/10Allen Middle SchoolGrades: 7-8Distance: 2.8 mi
- 6/10Cedar Cliff High SchoolGrades: 9-12Distance: 0.9 mi
Schools provided by the listing agent
- High: Cedar Cliff
- District: West Shore
Source: Bright MLS. This data may not be complete. We recommend contacting the local school district to confirm school assignments for this home.


Get pre-qualified for a loan
At Zillow Home Loans, we can pre-qualify you in as little as 5 minutes with no impact to your credit score.An equal housing lender. NMLS #10287.
Sell for more on Zillow
Get a Zillow Showcase℠ listing at no additional cost and you could sell for .
$390,000
2% more
+$7,800
With Zillow Showcase(estimated)
$397,800
- Pennsylvania
- York County
- Camp Hill
- 17011
- 242 Green Lane Dr
Nearby cities
Nearby zip codes
Other Camp Hill Topics
