Skip main navigation
Off market
  • $817,700

    242 Greylake Pl, Magnolia, TX 77354

    4beds
    4,287sqft
    SingleFamily
    Built in 2012
    0.33 Acres Lot
    $817,700 Zestimate®
    $191/sqft
    $6,446 Estimated rent

    Home value

    $817,700

    $760,000 - $875,000

    $6,446/mo

    Zestimate® history
    Loading
    Loading...

    Owner options

    List your home for rent

    $6,446/mo

    Rent Zestimate®

    Find your next renter with Zillow Rental Manager. Plus, with online applications, you can quickly screen prospective tenants – for free.

    Learn more

    $6,446/mo

    Rent Zestimate®

    Refinance and save

    $5,469/mo

    Est. payment

    Refinancing to a lower rate could help reduce your monthly payments and save thousands over the life of the loan.

    See today's rates

    $5,469/mo

    Est. payment

    Explore your selling options

    Work with a Zillow partner agent

    Leverage their expertise and Zillow's premium Showcase listings to get your home seen by more buyers.

    Get started

    List with your own agent

    Get your home in front of millions of buyers by listing it on Zillow.

    Learn how to do it

    Sell it yourself

    Take full control of how buyers see your home on Zillow by listing For Sale by Owner (FSBO).

    List your home

    What's special

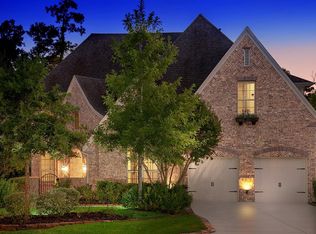
    This meticulously maintained Highland Home is located at the end of a cul-de-sac on a premium lot boasting almost 15,000 sq ft of green space & lush landscaping. Surrounded by nature reserves, w/no back neighbors, this home is perfect for those looking for space & privacy. 1st floor features: a long entryway w/private office, formal dining room, living room w/cathedral ceilings & stone fireplace overlooking your covered outdoor patio & expansive backyard. The open kitchen concept features a large island w/ granite countertops, butlers pantry & multiple serving areas, perfect when entertaining family & friends. Master bedroom suite has a massive walk in closet & connected laundry room. 2nd bedroom w/full bath located on the 1st floor; perfect for a nursery or mother-in-law suite. Spacious game room is the focal point of upstairs, w/a private movie theater & 2 additional bedroom suites. Parks, bike & running trails, tennis & basketball courts all in walking distance!

    This property is off market, which means it's not currently listed for sale or rent on Zillow. This may be different from what's available on other websites or public sources.

    Facts & features

    Interior

    Bedrooms & bathrooms
    • Bedrooms: 4
    • Bathrooms: 5
    • Full bathrooms: 3
    • 1/2 bathrooms: 2
    Heating
    • Other, Gas
    Cooling
    • Central
    Appliances
    • Included: Dishwasher, Garbage disposal
    Features
    • Wet Bar, Fire/Smoke Alarm, Prewired for Alarm System, High Ceiling, Dry Bar, Alarm System - Owned, Crown Molding, Wired for Sound, Formal Entry/Foyer
    • Flooring: Tile, Hardwood, Laminate
    • Has fireplace: Yes
    • Fireplace features: Gaslog Fireplace, Wood Burning Fireplace
    Interior area
    • Total interior livable area: 4,287 sqft

    Property

    Parking
    • Total spaces: 3
    • Parking features: Garage - Attached
    Features
    • Patio & porch: Patio
    • Exterior features: Brick
    Lot
    • Size: 0.33 Acres
    Details
    • Parcel number: 96999802200

    Construction

    Type & style
    • Home type: SingleFamily
    • Architectural style: Traditional
    Materials
    • brick
    • Foundation: Slab
    • Roof: Composition
    Condition
    • Year built: 2012
    Details
    • Builder name: Highland Homes

    Utilities & green energy

    • Sewer: Public Sewer
    • Water: Public
    Green energy
    • Energy efficient items: Windows, Doors, Insulation, HVAC, Appliances, Thermostat

    Community & neighborhood

    Location
    • Region: Magnolia

    Other

    Other facts
    • Sewer: Public Sewer
    • WaterSource: Public
    • Flooring: Carpet, Tile, Laminate
    • Roof: Wood, Composition
    • FireplaceYN: true
    • GarageYN: true
    • InteriorFeatures: Wet Bar, Fire/Smoke Alarm, Prewired for Alarm System, High Ceiling, Dry Bar, Alarm System - Owned, Crown Molding, Wired for Sound, Formal Entry/Foyer
    • AttachedGarageYN: true
    • HeatingYN: true
    • CoolingYN: true
    • PatioAndPorchFeatures: Patio
    • FoundationDetails: Slab
    • RoomsTotal: 12
    • FireplacesTotal: 1
    • Furnished: Unfurnished
    • ExteriorFeatures: Satellite Dish, Back Yard Fenced, Fully Fenced, Patio/Deck, Back Yard, Covered Patio/Deck, Back Green Space, Sprinkler System, Subdivision Tennis Court, Side Yard
    • CurrentFinancing: Conventional, FHA, VA
    • StoriesTotal: 2
    • GreenEnergyEfficient: Windows, Doors, Insulation, HVAC, Appliances, Thermostat
    • ArchitecturalStyle: Traditional
    • FireplaceFeatures: Gaslog Fireplace, Wood Burning Fireplace
    • LivingAreaSource: Appraisal District
    • LotSizeSource: Appraiser
    • YearBuiltSource: Appraiser
    • DirectionFaces: South
    • BuilderName: Highland Homes
    • PublicSurveySection: 0
    • MlsStatus: Pending
    • TaxAnnualAmount: 13537

    Price history

    DateEventPrice
    12/13/2020Listing removed$549,000$128/sqft
    Source: Keller Williams Memorial #43135439 Report a problem
    9/24/2020Pending sale$549,000$128/sqft
    Source: Keller Williams Realty #18161660 Report a problem
    7/5/2020Price change$549,000-3.7%$128/sqft
    Source: Keller Williams Realty #43135439 Report a problem
    6/27/2020Price change$569,888-3.2%$133/sqft
    Source: Keller Williams Realty #43135439 Report a problem
    6/14/2020Listed for sale$588,900$137/sqft
    Source: Keller Williams Realty #43135439 Report a problem

    Public tax history

    YearProperty taxesTax assessment
    2025$12,591 -3.7%$758,481 -1.5%
    2024$13,068 +7.6%$770,000 +5.4%
    2023$12,145 $730,640 +1.8%
    2022-- $717,990 +34.8%
    2021$10,560 +7.1%$532,500 +4.5%
    2020$9,858 -3.1%$509,810 -0.7%
    2019$10,170 -21.8%$513,220
    2018$12,998 -0.3%$513,220
    2017$13,038 -12%$513,220 -8.1%
    2016$14,818 +13.2%$558,600 +6.9%
    2015$13,091 $522,690 +9.9%
    2014$13,091 $475,710 +9.9%
    2013-- $432,770 +783.4%
    2012-- $48,990
    2011-- $48,990
    2010-- $48,990

    Find assessor info on the county website

    Neighborhood: Sterling Ridge

    Nearby schools

    GreatSchools rating
    Schools provided by the listing agent
    • Elementary: Cedric C. Smith Elementary School
    • Middle: Bear Branch Junior High School
    • High: Magnolia High School
    • District: 36 - Magnolia

    Source: The MLS. This data may not be complete. We recommend contacting the local school district to confirm school assignments for this home.

    Get a cash offer in 3 minutes
    Find out how much your home could sell for in as little as 3 minutes with a no-obligation cash offer.
    Estimated market value
    $817,700
    Get a cash offer in 3 minutes
    Find out how much your home could sell for in as little as 3 minutes with a no-obligation cash offer.
    Estimated market value
    $817,700