This is a 1656 square foot 2 story townhome located within 2 blocks of the YWCA and Carlisle Borough Community Pool. There are 3 large bedrooms and 2 full baths on the upper level and a half bath/laundry room combination on the 1st floor. The primary bedroom measures 17’6”x14’ and includes 2 double closets plus full bath. Bedroom #1 is 24’x11’6” incorporating a sitting area and walk-in closet. Upon entering the home, there is a small foyer where you can access the stairs to reach the 2nd floor or move into the living room and/or kitchen/dining room area. The 2 double hung windows in the living room, sliding glass doors in the dining room and the window above the kitchen sink provide quite a bit of light for this interior unit. The laundry room is conveniently located off the kitchen and includes a half bath. You can eat informally at the kitchen bar or with the entire family around the table in the dining room. The patio out back provides an area for grilling or simply sitting and enjoying the outdoors. The home is built on a slab so there is no basement. There is a front facing 1-car attached garage with a door to the back yard. Even though this property has been primarily utilized as rental housing for international families attending the War College, it has been well maintained and managed by the Seller. What’s not to like? A quiet neighborhood within walking distance of restaurants, shops, downtown Carlisle, Dickinson College, Carlisle Fairgrounds and Carlisle High School. This property is currently listed as “Coming Soon”. Available to show on May 15th. Showings may not be confirmed immediately. Tenant must be notified. Set up your showing today! OFFER DEADLINE: Sunday, May 18th by noon.
Sold for $225,000
$225,000
242 H St, Carlisle, PA 17013
3beds
1,656sqft
Townhouse
Built in 2003
4,792 Square Feet Lot
$234,200 Zestimate®
$136/sqft
$1,955 Estimated rent
Home value
$234,200
$215,000 - $255,000
$1,955/mo
Zestimate® history
Owner options
List your home for rent
$1,955/mo
Rent Zestimate®
Find your next renter with Zillow Rental Manager. Plus, with online applications, you can quickly screen prospective tenants – for free.
$1,955/mo
Rent Zestimate®
Refinance and save
$1,523/mo
Est. payment
Refinancing to a lower rate could help reduce your monthly payments and save thousands over the life of the loan.
$1,523/mo
Est. payment
Explore your selling options
Work with a Zillow partner agent
Leverage their expertise and Zillow's premium Showcase listings to get your home seen by more buyers.
Get startedList with your own agent
Get your home in front of millions of buyers by listing it on Zillow.
Learn how to do itSell it yourself
Take full control of how buyers see your home on Zillow by listing For Sale by Owner (FSBO).
List your homeWhat's special
Zillow last checked:
Listing updated:
Listed by:
ROBIN L. DIEHL 717-810-7564,
Century 21 A Better Way
Bought with:
KRISHNA V. REPAKA, RS340156
Cavalry Realty LLC
Source: Bright MLS,MLS#: PACB2041642
Facts & features
Interior
Bedrooms & bathrooms
- Bedrooms: 3
- Bathrooms: 3
- Full bathrooms: 2
- 1/2 bathrooms: 1
- Main level bathrooms: 1
Rooms
- Room types: Living Room, Dining Room, Primary Bedroom, Bedroom 2, Bedroom 3, Kitchen, Laundry, Attic, Half Bath
Primary bedroom
- Features: Ceiling Fan(s), Window Treatments, Flooring - Carpet, Attached Bathroom, Bathroom - Tub Shower
- Level: Upper
- Area: 252 Square Feet
- Dimensions: 18 x 14
Bedroom 2
- Features: Ceiling Fan(s), Flooring - Carpet, Window Treatments, Walk-In Closet(s), Primary Bedroom - Sitting Area
- Level: Upper
- Area: 288 Square Feet
- Dimensions: 24 x 12
Bedroom 3
- Features: Ceiling Fan(s), Flooring - Carpet, Window Treatments
- Level: Upper
- Area: 182 Square Feet
- Dimensions: 13 x 14
Other
- Features: Attic - Pull-Down Stairs
- Level: Upper
Dining room
- Features: Flooring - Vinyl
- Level: Main
- Area: 140 Square Feet
- Dimensions: 10 x 14
Half bath
- Level: Main
Kitchen
- Features: Flooring - Vinyl, Kitchen - Gas Cooking, Kitchen Island, Countertop(s) - Solid Surface, Pantry
- Level: Main
- Area: 112 Square Feet
- Dimensions: 8 x 14
Laundry
- Features: Flooring - Vinyl
- Level: Main
- Area: 42 Square Feet
- Dimensions: 6 x 7
Living room
- Features: Flooring - Carpet, Ceiling Fan(s), Window Treatments
- Level: Main
- Area: 210 Square Feet
- Dimensions: 14 x 15
Heating
- Forced Air, Natural Gas
Cooling
- Central Air, Ceiling Fan(s), Electric
Appliances
- Included: Dishwasher, Dryer, Exhaust Fan, Microwave, Oven/Range - Gas, Range Hood, Refrigerator, Washer, Water Heater, Gas Water Heater
- Laundry: Has Laundry, Main Level, Laundry Room
Features
- Bathroom - Tub Shower, Ceiling Fan(s), Combination Kitchen/Dining, Dining Area, Kitchen Island, Pantry, Primary Bath(s), Walk-In Closet(s), Dry Wall
- Flooring: Carpet, Vinyl
- Doors: Sliding Glass, Storm Door(s)
- Windows: Double Hung, Screens, Window Treatments
- Has basement: No
- Has fireplace: No
Interior area
- Total structure area: 1,656
- Total interior livable area: 1,656 sqft
- Finished area above ground: 1,656
- Finished area below ground: 0
Property
Parking
- Total spaces: 3
- Parking features: Garage Faces Front, Garage Door Opener, Inside Entrance, Concrete, Private, Attached, Driveway, On Street
- Attached garage spaces: 1
- Uncovered spaces: 2
Accessibility
- Accessibility features: None
Features
- Levels: Two
- Stories: 2
- Patio & porch: Patio
- Exterior features: Lighting, Sidewalks, Street Lights
- Pool features: Community
- Has view: Yes
- View description: Street, Trees/Woods
Lot
- Size: 4,792 Square Feet
- Features: Front Yard, Rear Yard, Sloped, Middle Of Block
Details
- Additional structures: Above Grade, Below Grade
- Parcel number: 06191643419
- Zoning: RESIDENTIAL
- Special conditions: Standard
Construction
Type & style
- Home type: Townhouse
- Architectural style: Traditional
- Property subtype: Townhouse
Materials
- Stick Built, Brick Front, Vinyl Siding
- Foundation: Slab
- Roof: Asphalt,Shingle
Condition
- Good
- New construction: No
- Year built: 2003
Utilities & green energy
- Electric: 200+ Amp Service
- Sewer: Public Sewer
- Water: Public
Community & HOA
Community
- Features: Pool
- Security: Smoke Detector(s)
- Subdivision: Duffield
HOA
- Has HOA: No
Location
- Region: Carlisle
- Municipality: CARLISLE BORO
Financial & listing details
- Price per square foot: $136/sqft
- Tax assessed value: $161,600
- Annual tax amount: $3,775
- Date on market: 5/15/2025
- Listing agreement: Exclusive Right To Sell
- Listing terms: Cash,Conventional,FHA,VA Loan
- Ownership: Fee Simple
- Road surface type: Paved
Price history
| Date | Event | Price |
|---|---|---|
| 7/21/2025 | Listing removed | $1,975$1/sqft |
Source: Zillow Rentals Report a problem | ||
| 6/19/2025 | Listed for rent | $1,975$1/sqft |
Source: Zillow Rentals Report a problem | ||
| 6/11/2025 | Sold | $225,000$136/sqft |
Source:  Bright MLS #PACB2041642 Report a problem Bright MLS #PACB2041642 Report a problem | ||
| 5/22/2025 | Pending sale | $225,000$136/sqft |
Source: Bright MLS #PACB2041642 Report a problem | ||
| 5/15/2025 | Listed for sale | $225,000+83.1%$136/sqft |
Source: Bright MLS #PACB2041642 Report a problem | ||
| 6/13/2003 | Sold | $122,900$74/sqft |
Source: Public Record Report a problem | ||
Public tax history
| Year | Property taxes | Tax assessment |
|---|---|---|
| 2026 | $3,887 +2.1% | $161,600 |
| 2025 | $3,805 +5.9% | $161,600 |
| 2024 | $3,592 +1.8% | $161,600 |
| 2023 | $3,528 +1.5% | $161,600 |
| 2022 | $3,477 | $161,600 |
| 2021 | $3,477 +3.6% | $161,600 |
| 2020 | $3,355 +254.5% | $161,600 |
| 2019 | $946 -70.6% | $161,600 |
| 2018 | $3,215 | $161,600 |
| 2017 | -- | $161,600 |
| 2016 | -- | $161,600 |
| 2015 | -- | $161,600 |
| 2014 | -- | $161,600 |
| 2013 | -- | $161,600 |
| 2012 | -- | $161,600 |
| 2011 | -- | $161,600 +28.3% |
| 2010 | -- | $125,940 |
| 2009 | -- | $125,940 |
| 2008 | -- | $125,940 |
| 2007 | -- | $125,940 |
| 2006 | -- | $125,940 |
| 2005 | -- | $125,940 +3% |
| 2004 | -- | $122,230 |
Find assessor info on the county website
Neighborhood: 17013
Nearby homes
- $247,3003 bd2 ba1.6k sqft244 H St, Carlisle, PA 17013Off Market

- $206,6002 bd2 ba1.2k sqft240 H St, Carlisle, PA 17013Off Market
- $247,5003 bd3 ba1.6k sqft246 H St, Carlisle, PA 17013Off Market
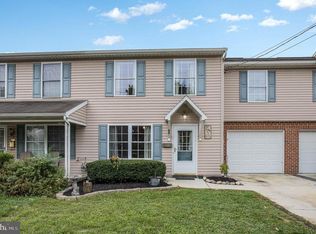
- $248,3003 bd2 ba1.6k sqft248 H St, Carlisle, PA 17013Off Market
- $181,5002 bd1 ba873 sqft204 H St, Carlisle, PA 17013Off Market
- $245,0002 bd3 ba1.2k sqft250 H St, Carlisle, PA 17013Sold
- $304,1003 bd3 ba1.9k sqft254 H St, Carlisle, PA 17013Off Market
- $203,3003 bd2 ba1k sqft247 H St, Carlisle, PA 17013Off Market
Nearby schools
GreatSchools rating
- 4/10Hamilton El SchoolGrades: K-5Distance: 0.5 mi
- 5/10Wilson Middle SchoolGrades: 6-8Distance: 0.7 mi
- 6/10Carlisle Area High SchoolGrades: 9-12Distance: 0.9 mi
Schools provided by the listing agent
- High: Carlisle Area
- District: Carlisle Area
Source: Bright MLS. This data may not be complete. We recommend contacting the local school district to confirm school assignments for this home.
Sell for more on Zillow
Get a Zillow Showcase℠ listing at no additional cost and you could sell for .
$234,200
2% more
+$4,684
With Zillow Showcase(estimated)
$238,884
Sell for more on Zillow
Get a Zillow Showcase℠ listing at no additional cost and you could sell for .
$234,200
2% more
+$4,684
With Zillow Showcase(estimated)
$238,884
