Well loved built and maintained by the original owner. This wonderful 3 Bedroom, 2 Full Bath ranch home nestled on 1.02 acres in the quiet town of Ledyard. Cherished by the same family since its construction in 1991, it offers a comfortable and inviting atmosphere. The spacious primary bedroom features its own en-suite bath, providing privacy and convenience. A large eat-in kitchen offers ample space for cooking and entertaining, with direct access to the rear deck-perfect for enjoying outdoor meals or relaxing in the fresh air. The living room is expansive and bright, with built-in bookshelves, ideal for showcasing your favorite books or personal mementos. Situated on over an acre of land, the property offers room for outdoor activities. Whether you're relaxing inside or enjoying the large rear deck, this home is a place to come home to and relax.
Sold for $365,500
$365,500
242 Haley Road, Ledyard, CT 06339
3beds
1,352sqft
Single Family Residence
Built in 1958
1.02 Acres Lot
$474,400 Zestimate®
$270/sqft
$3,172 Estimated rent
Home value
$474,400
$441,000 - $512,000
$3,172/mo
Zestimate® history
Owner options
List your home for rent
$3,172/mo
Rent Zestimate®
Find your next renter with Zillow Rental Manager. Plus, with online applications, you can quickly screen prospective tenants – for free.
$3,172/mo
Rent Zestimate®
Refinance and save
$2,567/mo
Est. payment
Refinancing to a lower rate could help reduce your monthly payments and save thousands over the life of the loan.
$2,567/mo
Est. payment
Explore your selling options
Work with a Zillow partner agent
Leverage their expertise and Zillow's premium Showcase listings to get your home seen by more buyers.
Get startedList with your own agent
Get your home in front of millions of buyers by listing it on Zillow.
Learn how to do itSell it yourself
Take full control of how buyers see your home on Zillow by listing For Sale by Owner (FSBO).
List your homeWhat's special
En-suite bathRanch homeLarge rear deckBuilt-in bookshelvesLarge eat-in kitchenSpacious primary bedroomRoom for outdoor activities
Zillow last checked:
Listing updated:
Listed by:
Judith Caracausa 860-912-9903,
William Pitt Sotheby's Int'l 860-536-5900
Bought with:
Mary Poola, REB.0755915
William Raveis Real Estate
Source: Smart MLS,MLS#: 24065405
Facts & features
Interior
Bedrooms & bathrooms
- Bedrooms: 3
- Bathrooms: 2
- Full bathrooms: 2
Rooms
- Room types: Bonus Room, Workshop
Primary bedroom
- Features: Full Bath, Hardwood Floor
- Level: Main
- Area: 121 Square Feet
- Dimensions: 11 x 11
Bedroom
- Features: Hardwood Floor
- Level: Main
- Area: 132 Square Feet
- Dimensions: 12 x 11
Bedroom
- Features: Hardwood Floor
- Level: Main
- Area: 132 Square Feet
- Dimensions: 12 x 11
Primary bathroom
- Features: Stall Shower, Tile Floor
- Level: Main
- Area: 32 Square Feet
- Dimensions: 4 x 8
Bathroom
- Features: Tub w/Shower, Tile Floor
- Level: Main
- Area: 48 Square Feet
- Dimensions: 6 x 8
Dining room
- Features: Bay/Bow Window, Combination Liv/Din Rm, Hardwood Floor
- Level: Main
- Area: 378 Square Feet
- Dimensions: 18 x 21
Kitchen
- Features: Balcony/Deck, Dining Area, Eating Space, Laundry Hookup, Hardwood Floor
- Level: Main
- Area: 99 Square Feet
- Dimensions: 9 x 11
Living room
- Features: Bay/Bow Window, Bookcases, Built-in Features, Combination Liv/Din Rm, Hardwood Floor
- Level: Main
- Area: 378 Square Feet
- Dimensions: 18 x 21
Office
- Features: Wall/Wall Carpet
- Level: Lower
- Area: 187 Square Feet
- Dimensions: 17 x 11
Other
- Level: Lower
- Area: 198 Square Feet
- Dimensions: 18 x 11
Heating
- Forced Air, Oil
Cooling
- Central Air
Appliances
- Included: Oven/Range, Refrigerator, Washer, Dryer, Water Heater
Features
- Doors: Storm Door(s)
- Windows: Thermopane Windows
- Basement: Full,Garage Access,Interior Entry,Walk-Out Access
- Attic: None
- Has fireplace: No
Interior area
- Total structure area: 1,352
- Total interior livable area: 1,352 sqft
- Finished area above ground: 1,352
Property
Parking
- Total spaces: 1
- Parking features: Attached, Garage Door Opener
- Attached garage spaces: 1
Features
- Patio & porch: Deck
- Exterior features: Stone Wall
Lot
- Size: 1.02 Acres
- Features: Wooded, Level
Details
- Additional structures: Shed(s)
- Parcel number: 1515141
- Zoning: R60
Construction
Type & style
- Home type: SingleFamily
- Architectural style: Ranch
- Property subtype: Single Family Residence
Materials
- Vinyl Siding
- Foundation: Concrete Perimeter
- Roof: Asphalt
Condition
- New construction: No
- Year built: 1958
Utilities & green energy
- Sewer: Septic Tank
- Water: Well
- Utilities for property: Cable Available
Green energy
- Energy efficient items: Doors, Windows
Community & HOA
HOA
- Has HOA: No
Location
- Region: Ledyard
Financial & listing details
- Price per square foot: $270/sqft
- Tax assessed value: $161,140
- Annual tax amount: $5,674
- Date on market: 1/7/2025
Price history
| Date | Event | Price |
|---|---|---|
| 2/13/2025 | Sold | $365,500+4.7%$270/sqft |
Source:  Smart MLS #24065405 Report a problem Smart MLS #24065405 Report a problem | ||
| 1/14/2025 | Pending sale | $349,000$258/sqft |
Source: Smart MLS #24065405 Report a problem | ||
| 1/7/2025 | Listed for sale | $349,000$258/sqft |
Source: Smart MLS #24065405 Report a problem | ||
Public tax history
| Year | Property taxes | Tax assessment |
|---|---|---|
| 2025 | $6,156 +8.5% | $162,120 +0.6% |
| 2024 | $5,674 +1.9% | $161,140 |
| 2023 | $5,569 +2.2% | $161,140 |
| 2022 | $5,450 +0.7% | $161,140 |
| 2021 | $5,414 +9.7% | $161,140 +14.2% |
| 2020 | $4,935 -0.3% | $141,120 |
| 2019 | $4,948 +2.3% | $141,120 |
| 2018 | $4,839 +5.4% | $141,120 |
| 2017 | $4,592 +2% | $141,120 |
| 2016 | $4,502 +4.9% | $141,120 |
| 2015 | $4,290 -7% | $141,120 -8.6% |
| 2014 | $4,615 +6% | $154,350 |
| 2013 | $4,353 +1% | $154,350 |
| 2012 | $4,311 | $154,350 |
| 2011 | $4,311 +4.4% | $154,350 -4.1% |
| 2010 | $4,128 | $160,930 |
| 2009 | $4,128 +32.9% | $160,930 |
| 2008 | $3,106 -22.4% | $160,930 |
| 2007 | $4,004 -0.4% | $160,930 |
| 2006 | $4,020 +15.8% | $160,930 +53.8% |
| 2005 | $3,471 +7.3% | $104,650 |
| 2003 | $3,234 +19.5% | $104,650 +34.4% |
| 2001 | $2,707 | $77,840 |
| 1996 | -- | $77,840 |
Find assessor info on the county website
Neighborhood: 06339
Nearby homes
- $385,3004 bd1 ba1.3k sqft240 Haley Rd, Ledyard, CT 06339Off Market
- $391,5004 bd2 ba1.5k sqft246 Haley Rd, Ledyard, CT 06339Off Market
- $362,5003 bd2 ba1.4k sqft239 Haley Rd, Ledyard, CT 06339Sold
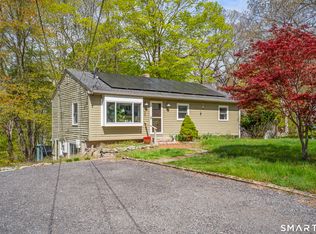
- $407,6004 bd2 ba1.2k sqft243 Haley Rd, Ledyard, CT 06339Off Market
- $464,3003 bd3 ba2.1k sqft237 Haley Rd, Ledyard, CT 06339Off Market
- $416,7004 bd2 ba1.3k sqft245 Haley Rd, Ledyard, CT 06339Off Market
- $163,0002 bd1 ba864 sqft248 Haley Rd, Ledyard, CT 06339Sold
- $355,0003 bd2 ba1k sqft236 Haley Rd, Ledyard, CT 06339Off Market
Nearby schools
GreatSchools rating
- 5/10Gallup Hill SchoolGrades: PK-5Distance: 2.1 mi
- 5/10Ledyard Middle SchoolGrades: 6-8Distance: 4.9 mi
- 5/10Ledyard High SchoolGrades: 9-12Distance: 2.4 mi
Schools provided by the listing agent
- High: Ledyard
Source: Smart MLS. This data may not be complete. We recommend contacting the local school district to confirm school assignments for this home.
Sell for more on Zillow
Get a Zillow Showcase℠ listing at no additional cost and you could sell for .
$474,400
2% more
+$9,488
With Zillow Showcase(estimated)
$483,888
Sell for more on Zillow
Get a Zillow Showcase℠ listing at no additional cost and you could sell for .
$474,400
2% more
+$9,488
With Zillow Showcase(estimated)
$483,888
- Connecticut
- New London County
- Ledyard
- 06339
- 242 Haley Road
