An estate of distinction awaits at 242 Handsome Avenue, where timeless architecture meets modern luxury, in the heart of South Sayville. Set on 1.18 manicured acres, with New Driveway this 5,400 sq. ft. residence with an accompanying artist cottage has been masterfully designed for both grand entertaining and everyday elegance. 6 bedrooms, 4.5 baths, Custom kitchen featuring imported granite, premium appliances, and bespoke millwork. Elegant entertaining spaces include a formal dining room, living room, sitting room, breakfast room, bar room, den, and sunroom. Refined details throughout: extensive molding, wainscoting, hardwood floors, and slate/marble floors with radiant heat, all marble primary bath retreat with jetted Jacuzzi tub and separate toilet room. Elevator, upstairs laundry, and full attic add convenience and functionality. Stately Slate roof, professionally designed grounds, fully fenced with a 22-zone irrigation system and 20’ x 40’ heated saltwater gunite pool with retractable cover. Artist Cottage with half bath and much more. A Car Enthusiast’s Dream- 8-car detached garage with loft and staircase Plus 2-car attached garage with gym, provide ample secure storage for collections, recreation, and entertainment. South Sayville is synonymous with refined coastal living. Minutes away from marinas, beaches, and Sayville Village’s charming boutiques and restaurants. With The Great South Bay as your backyard playground, boating, sailing, and waterfront recreation are never more than moments away. This is more than a home, it is a South Shore legacy estate, offering privacy, luxury, and a lifestyle that few can claim.
Sold for $2,185,000
$2,185,000
242 Handsome Avenue, Sayville, NY 11782
6beds
5,448sqft
Single Family Residence, Residential
Built in 1938
1.18 Acres Lot
$2,252,100 Zestimate®
$401/sqft
$7,590 Estimated rent
Home value
$2,252,100
$2.03M - $2.50M
$7,590/mo
Zestimate® history
Owner options
List your home for rent
$7,590/mo
Rent Zestimate®
Find your next renter with Zillow Rental Manager. Plus, with online applications, you can quickly screen prospective tenants – for free.
$7,590/mo
Rent Zestimate®
Refinance and save
$15,067/mo
Est. payment
Refinancing to a lower rate could help reduce your monthly payments and save thousands over the life of the loan.
$15,067/mo
Est. payment
Explore your selling options
Work with a Zillow partner agent
Leverage their expertise and Zillow's premium Showcase listings to get your home seen by more buyers.
Get startedList with your own agent
Get your home in front of millions of buyers by listing it on Zillow.
Learn how to do itSell it yourself
Take full control of how buyers see your home on Zillow by listing For Sale by Owner (FSBO).
List your homeWhat's special
Modern luxuryPremium appliancesHeated saltwater gunite poolManicured acresMarble primary bath retreatJetted jacuzzi tubBespoke millwork
Zillow last checked:
Listing updated:
Listed by:
Manon P. Compitello,
Douglas Elliman Real Estate 631-589-8500
Bought with:
LeighAnn Wulff, 10401367649
OverSouth LLC
Source: OneKey® MLS as distributed by MLS GRID,MLS#: 908400
Facts & features
Interior
Bedrooms & bathrooms
- Bedrooms: 6
- Bathrooms: 5
- Full bathrooms: 4
- 1/2 bathrooms: 1
Other
- Description: Part Basement
- Level: Basement
Other
- Description: Entry, Large Parlor, Large LVR, FDR, Bar Rm, .5Bth, EIK, Breakfast Rm, Enc Porch, Full Bth, Den or Guest Rm
- Level: First
Other
- Description: Master BR En-Suite Includes Sitting Rm & Private Bth, 4 Bedrooms, 2 Full Baths, Library, Laundry Rm
- Level: Second
Heating
- Hot Water
Cooling
- Central Air, Ductwork
Appliances
- Included: Dishwasher, Freezer, Gas Cooktop, Gas Oven, Gas Range, Microwave, Refrigerator, Stainless Steel Appliance(s), Tankless Water Heater, Wine Refrigerator
- Laundry: Gas Dryer Hookup, Laundry Room, Washer Hookup
Features
- First Floor Bedroom, First Floor Full Bath, Beamed Ceilings, Built-in Features, Ceiling Fan(s), Central Vacuum, Chandelier, Chefs Kitchen, Crown Molding, Double Vanity, Eat-in Kitchen, Entrance Foyer, Formal Dining, Granite Counters, His and Hers Closets, Kitchen Island, Marble Counters, Original Details, Pantry, Primary Bathroom, Recessed Lighting, Smart Thermostat, Soaking Tub, Sound System, Speakers, Storage
- Flooring: Wood
- Basement: Partial
- Attic: Full,Pull Stairs
- Number of fireplaces: 1
Interior area
- Total structure area: 8,410
- Total interior livable area: 5,448 sqft
Property
Parking
- Total spaces: 12
- Parking features: Attached, Carport, Detached, Driveway, Garage
- Garage spaces: 10
- Carport spaces: 2
- Has uncovered spaces: Yes
Features
- Levels: Two
- Patio & porch: Porch, Screened
- Exterior features: Gas Grill
- Has private pool: Yes
- Pool features: Fenced, In Ground, Outdoor Pool, Pool Cover, Pool/Spa Combo, Salt Water
- Fencing: Back Yard
Lot
- Size: 1.18 Acres
- Dimensions: 159.7 x Var
Details
- Additional structures: Carport(s), Garage(s), Guest House
- Parcel number: 0500430000800005000
- Special conditions: None
Construction
Type & style
- Home type: SingleFamily
- Architectural style: Colonial,Victorian
- Property subtype: Single Family Residence, Residential
Materials
- Cedar
Condition
- Actual,Updated/Remodeled
- Year built: 1938
Utilities & green energy
- Sewer: Cesspool
- Water: Public
- Utilities for property: Natural Gas Connected, Trash Collection Public, Water Connected
Community & HOA
Community
- Security: Fire Alarm, Security System, Smoke Detector(s)
HOA
- Has HOA: No
Location
- Region: Sayville
Financial & listing details
- Price per square foot: $401/sqft
- Tax assessed value: $97,500
- Annual tax amount: $30,620
- Date on market: 9/8/2025
- Cumulative days on market: 23 days
- Listing agreement: Exclusive Right To Sell
Price history
| Date | Event | Price |
|---|---|---|
| 2/5/2026 | Sold | $2,185,000$401/sqft |
Source:  OneKey® MLS as distributed by MLS GRID #908400 Report a problem OneKey® MLS as distributed by MLS GRID #908400 Report a problem | ||
| 10/1/2025 | Pending sale | $2,185,000$401/sqft |
Source: OneKey® MLS as distributed by MLS GRID #908400 Report a problem | ||
| 9/9/2025 | Listed for sale | $2,185,000+41%$401/sqft |
Source: OneKey® MLS as distributed by MLS GRID #908400 Report a problem | ||
| 1/28/2022 | Sold | $1,550,000$285/sqft |
Source: Public Record Report a problem | ||
| 8/31/2021 | Sold | $1,550,000-3.1%$285/sqft |
Source: Agent Provided Report a problem | ||
| 6/28/2021 | Pending sale | $1,599,000$294/sqft |
Source:  Douglas Elliman #3304593 Report a problem Douglas Elliman #3304593 Report a problem | ||
| 6/19/2021 | Listing removed | -- |
Source: Douglas Elliman Report a problem | ||
| 6/15/2021 | Listed for sale | $1,599,000$294/sqft |
Source: Douglas Elliman #3304593 Report a problem | ||
| 6/1/2021 | Pending sale | $1,599,000$294/sqft |
Source: Douglas Elliman #3304593 Report a problem | ||
| 6/1/2021 | Listing removed | -- |
Source: Douglas Elliman Report a problem | ||
| 5/11/2021 | Pending sale | $1,599,000$294/sqft |
Source: Douglas Elliman #3304593 Report a problem | ||
| 5/11/2021 | Listing removed | -- |
Source: Douglas Elliman Report a problem | ||
| 4/22/2021 | Listed for sale | $1,599,000+64%$294/sqft |
Source: Douglas Elliman #3304593 Report a problem | ||
| 6/16/2014 | Sold | $975,000-7.1%$179/sqft |
Source: OneKey® MLS as distributed by MLS GRID #L2667237 Report a problem | ||
| 4/28/2014 | Listed for sale | $1,050,000-4.5%$193/sqft |
Source: Coach Realtors #2667237 Report a problem | ||
| 1/1/2014 | Listing removed | $1,099,000$202/sqft |
Source: Coach Realtors #2609988 Report a problem | ||
| 10/3/2013 | Price change | $1,099,000-10.3%$202/sqft |
Source: Coach Realtors #2609988 Report a problem | ||
| 7/7/2013 | Listed for sale | $1,225,000+50.3%$225/sqft |
Source: Coach Realtors #2609988 Report a problem | ||
| 10/2/2001 | Sold | $815,000$150/sqft |
Source: Public Record Report a problem | ||
Public tax history
| Year | Property taxes | Tax assessment |
|---|---|---|
| 2025 | -- | $97,500 |
| 2024 | -- | $97,500 |
| 2023 | -- | $97,500 |
| 2022 | -- | $97,500 +2.5% |
| 2021 | -- | $95,100 +2.4% |
| 2020 | -- | $92,900 |
| 2019 | -- | $92,900 |
| 2018 | -- | $92,900 |
| 2017 | $24,582 | $92,900 |
| 2016 | -- | $92,900 |
| 2015 | -- | $92,900 |
| 2014 | -- | $92,900 |
| 2013 | -- | $92,900 |
| 2012 | -- | $92,900 |
| 2011 | -- | $92,900 |
| 2010 | -- | $92,900 |
| 2009 | -- | $92,900 |
| 2008 | -- | $92,900 |
| 2007 | $18,462 +14.1% | $92,900 |
| 2005 | $16,183 +7.7% | $92,900 |
| 2004 | $15,023 +6% | $92,900 |
| 2003 | $14,177 +6.9% | $92,900 |
| 2002 | $13,258 | $92,900 |
| 2001 | -- | $92,900 |
| 2000 | $12,193 | $92,900 |
Find assessor info on the county website
Neighborhood: 11782
Nearby homes
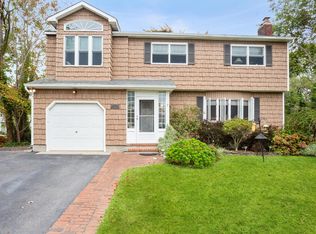
- $903,6004 bd3 ba2.1k sqft7 Nancy Dr, Sayville, NY 11782Off Market
- $1,349,2004 bd4 ba3k sqft2 Jones Dr, Sayville, NY 11782Off Market
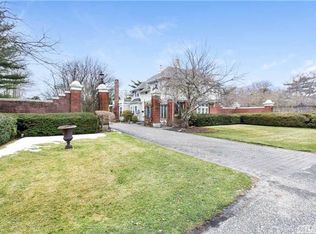
- $1,262,4004 bd3 ba2.4k sqft254 Handsome Ave, Sayville, NY 11782Off Market
- $1,181,800-- bd-- ba-- sqft5 Nancy Dr, Sayville, NY 11782Off Market
- $935,3003 bd1 ba-- sqft16 Jones Dr, Sayville, NY 11782Off Market
- $35,6005 bd3 ba2.7k sqft93 Benson Ave, Sayville, NY 11782Off Market
- $894,1003 bd2 ba1.5k sqft10 Nancy Dr, Sayville, NY 11782Off Market
- $1,022,100-- bd-- ba-- sqft40 Jones Dr, Sayville, NY 11782Off Market
Nearby schools
GreatSchools rating
- 8/10Cherry Avenue Elementary SchoolGrades: PK-5Distance: 1.1 mi
- 7/10Sayville Middle SchoolGrades: 6-8Distance: 2.4 mi
- 9/10Sayville High SchoolGrades: 9-12Distance: 0.8 mi
Schools provided by the listing agent
- Elementary: Cherry Avenue Elementary School
- Middle: Sayville Middle School
- High: Sayville High School
Source: OneKey® MLS as distributed by MLS GRID. This data may not be complete. We recommend contacting the local school district to confirm school assignments for this home.
Get a cash offer in 3 minutes
Find out how much your home could sell for in as little as 3 minutes with a no-obligation cash offer.
Estimated market value
$2,252,100
Get a cash offer in 3 minutes
Find out how much your home could sell for in as little as 3 minutes with a no-obligation cash offer.
Estimated market value
$2,252,100
- New York
- Suffolk County
- Sayville
- 11782
- 242 Handsome Avenue
Nearby cities
Nearby zip codes
Other Sayville Topics
