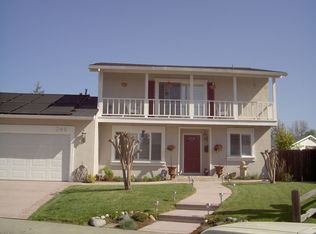
Beautifully remodeled with permits and tucked away in a quiet court, this turnkey San Ramon home offers 1,795A± sq. ft. of thoughtfully updated living space on an expansive 8,500. ft. lot with excellent ADU potential. Extensive recent upgrades include a new AC and heating system, fully remodeled kitchen with all-new appliances, renovated bathrooms, new windows and sliding doors, new interior and exterior doors, finished garage walls, new concrete patio, fresh landscaping, and a new concrete driveway.
The spacious 4-bedroom, 2 full- bath floor plan features bright, inviting living areas, stylish modern finishes, and a comfortable layout designed for today's lifestyle. Located in one of San Ramons most desirable established neighborhoods and within the highly acclaimed San Ramon Valley Unified School District. This home is just minutes from Neil Armstrong Elementary, Pine Valley Middle School and California High School. Conveniently close to parks, shopping, dining, commuter routes, and San Ramon City Center, this move-in-ready gem delivers the perfect combination of location, lifestyle, and long-term value
Sold for $1,570,000
Street View
Zillow last checked:
Listing updated:
Bought with:
Ryan Huerta, 01982016
Coldwell Banker Realty
Source: MLSListings Inc,MLS#: ML82056938
Price history
| Date | Event | Price |
|---|---|---|
| 9/3/2026 | Sold | $1,570,000+5.4%$875/sqft |
Source:  MLSListings Inc #ML82056938 Report a problem MLSListings Inc #ML82056938 Report a problem | ||
| 8/20/2026 | Pending sale | $1,490,000$830/sqft |
Source: MLSListings Inc #ML82056938 Report a problem | ||
| 8/7/2026 | Listed for sale | $1,490,000+26.3%$830/sqft |
Source: MLSListings Inc #ML82056938 Report a problem | ||
| 6/20/2025 | Sold | $1,180,000-1.7%$657/sqft |
Source:  CCAR #41095256 Report a problem CCAR #41095256 Report a problem | ||
| 5/28/2025 | Pending sale | $1,200,000$669/sqft |
Source:  bridgeMLS/CCAR/Bay East AOR #41095256 Report a problem bridgeMLS/CCAR/Bay East AOR #41095256 Report a problem | ||
| 5/22/2025 | Listed for sale | $1,200,000$669/sqft |
Source: bridgeMLS/CCAR/Bay East AOR #41095256 Report a problem | ||
| 5/19/2025 | Pending sale | $1,200,000$669/sqft |
Source: bridgeMLS/CCAR/Bay East AOR #41095256 Report a problem | ||
| 5/7/2025 | Listed for sale | $1,200,000$669/sqft |
Source: bridgeMLS/CCAR/Bay East AOR #41095256 Report a problem | ||
Nearby homes
Get a cash offer in 3 minutes
Find out how much your home could sell for in as little as 3 minutes with a no-obligation cash offer.
Estimated market value
$1,570,200
