Skip main navigation
Off market
  • $363,000

    242 Harmony Acres Dr W, Jonesborough, TN 37659

    3beds
    1,787sqft
    SingleFamily
    Built in 1992
    2.6 Acres Lot
    $363,000 Zestimate®
    $203/sqft
    $2,097 Estimated rent

    Home value

    $363,000

    $334,000 - $392,000

    $2,097/mo

    Zestimate® history
    Loading
    Loading...

    Owner options

    List your home for rent

    $2,097/mo

    Rent Zestimate®

    Find your next renter with Zillow Rental Manager. Plus, with online applications, you can quickly screen prospective tenants – for free.

    Learn more

    $2,097/mo

    Rent Zestimate®

    Refinance and save

    $2,119/mo

    Est. payment

    Refinancing to a lower rate could help reduce your monthly payments and save thousands over the life of the loan.

    See today's rates

    $2,119/mo

    Est. payment

    Explore your selling options

    Work with a Zillow partner agent

    Leverage their expertise and Zillow's premium Showcase listings to get your home seen by more buyers.

    Get started

    List with your own agent

    Get your home in front of millions of buyers by listing it on Zillow.

    Learn how to do it

    Sell it yourself

    Take full control of how buyers see your home on Zillow by listing For Sale by Owner (FSBO).

    List your home

    What's special

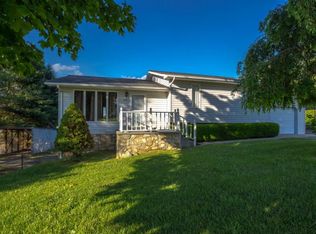
    SELLER IS OFFERING $4,000 TOWARD BUYER'S CLOSING COSTS WITH ACCEPTABLE OFFER. If you're looking for peaceful country life near all the conveniences of the Tri-Cities, this is it. This is a 3 BR / 2 BA split level home on 2.6 acres in a peaceful, quiet part of Washington County in Harmony Acres. The acreage is level with 1.2 acres cleared for the home and 1.4 acres as a natural privacy lot. THE 1.4 ACRE LOT IS VALUED AT $30,000 AND IS INCLUDED IN THIS SALE TO MAKEUP THE 2.6 ACRES AND GIVE YOU PRIVACY OF HAVING THE EXTRA LOT. The metal roof is newer, new stove and dishwasher, new tile in master bathroom, beautiful hardwood floors on main level, kitchen has pretty ceramic tile. There are linen closets and large closets in the bedrooms. The downstairs has a large laundry room and family room. The family room has built-in shelves and laminate floors. There is also a two-car drive under garage with NEW garage doors. There is a large newly stained deck out back for entertaining or relaxing, while looking out on all of your peaceful, quiet property. The views are beautiful. There are mature dogwood trees all around for Spring beauty. There is an ADT wireless alarm system, not currently activated and there is cable already wired throughout the house. There are gas logs in the fireplace. You only need to get a propane tank and hook them up to use. (The road along the back of the property is the property line.) The living/dining/kitchen area is perfect for family gatherings. This is the location for which you have been searching â quiet and peaceful. You are only 4.5 miles from I-26. Buyer/Buyerâs Agent to verify all information.

    This property is not currently displayed as for sale or rent on Zillow. This may be different from what's on other websites or public sources.
    Facts & features

    Interior

    Bedrooms & bathrooms
    • Bedrooms: 3
    • Bathrooms: 2
    • Full bathrooms: 2
    Heating
    • Forced air, Heat pump, Electric
    Cooling
    • Central
    Appliances
    • Included: Dishwasher, Refrigerator
    • Laundry: Washer/Dryer Connection
    Features
    • Laminate Counters, Built-in Features, Office, Rec Room
    • Flooring: Tile, Hardwood, Laminate, Linoleum / Vinyl
    • Doors: Storm Door(s)
    • Basement: Unfinished
    • Attic: Crawl Opening
    Interior area
    • Total interior livable area: 1,787 sqft
    • Finished area below ground: 512

    Property

    Features
    • Exterior features: Vinyl
    Lot
    • Size: 2.6 Acres
    • Topography: Level
    Details
    • Parcel number: 018PA06400000
    • Zoning: R

    Construction

    Type & style
    • Home type: SingleFamily
    Materials
    • Foundation: Footing
    • Roof: Metal
    Condition
    • Year built: 1992

    Utilities & green energy

    • Sewer: Septic Tank
    • Water: Public

    Community & HOA

    Location
    • Region: Jonesborough

    Financial & listing details

    • Price per square foot: $203/sqft
    • Tax assessed value: $210,000
    • Annual tax amount: $898

    Price history

    DateEventPrice
    6/21/2019Sold$173,000-3.4%$97/sqft
    Source: TVRMLS #418868 Report a problem
    4/7/2019Pending sale$179,000$100/sqft
    Source: PARK HILL REALTY GROUP LLC #418868 Report a problem
    4/7/2019Listed for sale$179,000$100/sqft
    Source: PARK HILL REALTY GROUP LLC #418868 Report a problem
    2/27/2019Pending sale$179,000$100/sqft
    Source: SIGNATURE PROPERTIES JC #410507 Report a problem
    1/9/2019Price change$179,000+1.1%$100/sqft
    Source: SIGNATURE PROPERTIES JC #410507 Report a problem
    11/8/2018Listed for sale$177,000$99/sqft
    Source: SIGNATURE PROPERTIES JC #410507 Report a problem
    10/25/2018Pending sale$177,000$99/sqft
    Source: SIGNATURE PROPERTIES JC #410507 Report a problem
    9/6/2018Price change$177,000-2.7%$99/sqft
    Source: SIGNATURE PROPERTIES JC #410507 Report a problem
    7/31/2018Listed for sale$182,000+87.6%$102/sqft
    Source: SIGNATURE PROPERTIES JC #410507 Report a problem
    2/23/2004Sold$97,000+11.5%$54/sqft
    Source: Public Record Report a problem
    1/14/1998Sold$87,000$49/sqft
    Source: Public Record Report a problem

    Public tax history

    YearProperty taxesTax assessment
    2025$898 $52,500
    2024$898 +28%$52,500 +60.9%
    2023$701 $32,625
    2022$701 $32,625
    2021$701 $32,625
    2020$701 $32,625
    2019$701 $32,625 +12.2%
    2018-- $29,075
    2017$692 $29,075
    2016$692 +20.2%$29,075
    2015$576 $29,075
    2014$576 $29,075
    2013-- $29,075 -8.9%
    2011$611 $31,925
    2010$611 $31,925
    2009$611 $31,925
    2008-- $31,925 +35.9%
    2007$552 +17.5%$23,500
    2006$470 +7%$23,500
    2005$439 $23,500
    2004$439 +3%$23,500 +6.3%
    2003$427 $22,100 +1.7%
    2001-- $21,728 -75%
    2000-- $86,913
    Find assessor info on the county website

    Neighborhood: 37659

    Nearby schools

    GreatSchools rating
    Schools provided by the listing agent
    • Elementary: RIDGEVIEW
    • Middle: RIDGEVIEW
    • High: DANIEL BOONE

    Source: The MLS. This data may not be complete. We recommend contacting the local school district to confirm school assignments for this home.

    Get pre-qualified for a loan
    At Zillow Home Loans, we can pre-qualify you in as little as 5 minutes with no impact to your credit score.

    An equal housing lender. NMLS #10287.
