Skip main navigation
Closed
  • $385,000

    242 Heather Lane, Kingston, NY 12401

    4beds
    2,138sqft
    Single Family Residence
    Built in 1957
    8,276.4 Square Feet Lot
    $446,900 Zestimate®
    $180/sqft
    $4,153 Estimated rent

    Home value

    $446,900

    $420,000 - $474,000

    $4,153/mo

    Zestimate® history
    Loading
    Loading...

    Owner options

    List your home for rent

    $4,153/mo

    Rent Zestimate®

    Find your next renter with Zillow Rental Manager. Plus, with online applications, you can quickly screen prospective tenants – for free.

    Learn more

    $4,153/mo

    Rent Zestimate®

    Refinance and save

    $2,560/mo

    Est. payment

    Refinancing to a lower rate could help reduce your monthly payments and save thousands over the life of the loan.

    See today's rates

    $2,560/mo

    Est. payment

    Explore your selling options

    Work with a Zillow partner agent

    Leverage their expertise and Zillow's premium Showcase listings to get your home seen by more buyers.

    Get started

    List with your own agent

    Get your home in front of millions of buyers by listing it on Zillow.

    Learn how to do it

    Sell it yourself

    Take full control of how buyers see your home on Zillow by listing For Sale by Owner (FSBO).

    List your home

    What's special

    Center islandAdditional workspaceAmple roomSliding glass doors openUtility roomSpacious dining roomPrimary en suite
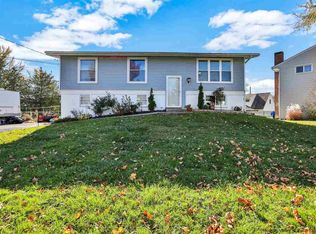
    Welcome to the home of your dreams! This beautiful 4-bedroom, 2.5-bath Colonial is the epitome of comfort and space, providing plenty of room for the whole family to spread out and enjoy life to the fullest. Let's take a closer look at what this property has to offer. As you enter, you'll be greeted by a spacious and welcoming front entry with a convenient coat closet, perfect for storing your belongings and keeping everything tidy. The huge and bright living room is sure to impress, offering a versatile space for relaxation and entertainment. The family room, located at the back of the house, seamlessly spills into a delightful screened-in patio. Imagine leaving the sliding glass doors open and letting the fresh air waft through the house, creating a tranquil and refreshing ambiance. The wide-open kitchen is a chef's dream, providing ample room to eat in, add a center island for additional workspace, or take advantage of the spacious dining room directly in front of the kitchen for formal dining occasions. On this level, you'll also find a convenient half bathroom, a utility room with a washer and dryer, and an attached garage, all thoughtfully designed for your comfort and convenience. Venturing upstairs, you'll discover four nicely sized bedrooms and two full baths, including a primary en suite that can serve as your personal sanctuary, a place to retreat and unwind from the stresses of the day. The backyard offers an opportunity for additional privacy, easily fenced to create a safe haven for your family, and you might even consider adding a pool to enjoy some fun and relaxation during those sunny days. The value of this home is undeniable, and you won't want to miss out on the chance to make it yours. With everything in place and move-in ready, you can start your new chapter right away! Come and see for yourself the amazing potential this property holds. Don't hesitate – this home won't be available for long! See you there!

    Zillow last checked:

    Listing updated:

    Listed by:

    Mary Orapello 845-590-0386,

    Howard Hanna Rand Realty

    Bought with:

    Brenda Lepez-Mercado, 10401352747

    BHHS HUDSON VALLEY PROP-WDST

    Source: HVCRMLS,MLS#: 20232093MLS Logo

    Facts & features

    Interior

    Bedrooms & bathrooms
    • Bedrooms: 4
    • Bathrooms: 3
    • Full bathrooms: 2
    • 1/2 bathrooms: 1
    Basement
    • Level: Basement
    Dining room
    • Level: First
    • Area: 184.96
    • Dimensions: 13.6 x 13.6
    Family room
    • Level: First
    • Area: 169.88
    • Dimensions: 12.4 x 13.7
    Kitchen
    • Level: First
    • Area: 190.4
    • Dimensions: 14 x 13.6
    Living room
    • Level: First
    • Area: 338
    • Dimensions: 13 x 26
    Other
    • Level: First
    Other
    • Level: First
    Utility room
    • Level: First
    • Area: 72.8
    • Dimensions: 13 x 5.6
    Heating
    • Baseboard, Natural Gas
    Cooling
    • Ceiling Fan(s)
    Appliances
    • Included: Water Heater, Washer, Refrigerator, Range Hood, Range, Microwave, Gas Water Heater, Dryer, Dishwasher
    Features
    • Eat-in Kitchen, High Speed Internet, Other
    • Flooring: Carpet, Ceramic Tile, Vinyl
    • Doors: Sliding Doors
    • Windows: Insulated Windows
    Interior area
    • Total structure area: 2,138
    • Total interior livable area: 2,138 sqft

    Property

    Parking
    • Total spaces: 1
    • Parking features: Driveway
    • Attached garage spaces: 1
    • Has uncovered spaces: Yes
    Features
    • Patio & porch: Enclosed, Patio
    Lot
    • Size: 8,276 sqft
    • Dimensions: .19
    • Features: Garden, Landscaped, Level
    Details
    • Parcel number: 515400396843
    • Zoning: R-1

    Construction

    Type & style
    • Home type: SingleFamily
    • Architectural style: Colonial
    • Property subtype: Single Family Residence
    Materials
    • Vinyl Siding
    • Foundation: Slab
    • Roof: Asphalt,Shingle
    Condition
    • Year built: 1957

    Utilities & green energy

    • Electric: 200+ Amp Service
    • Sewer: Public Sewer
    • Water: Public

    Community & neighborhood

    Security
    • Security features: Carbon Monoxide Detector(s), Smoke Detector(s)
    Community
    • Community features: Playground
    Location
    • Region: Ulster

    Other

    Other facts
    • Road surface type: Asphalt

    Price history

    DateEventPrice
    12/15/2023Sold$385,000-3.7%$180/sqft
    Source: HVCRMLS #20232093 Report a problem
    10/30/2023Contingent$399,900$187/sqft
    Source: HVCRMLS #20232093 Report a problem
    10/2/2023Pending sale$399,900$187/sqft
    Source: HVCRMLS #20232093 Report a problem
    9/18/2023Price change$399,900+0.2%$187/sqft
    Source: HVCRMLS #20232093 Report a problem
    9/12/2023Price change$399,000-4.8%$187/sqft
    Source: HVCRMLS #20232093 Report a problem
    7/24/2023Listed for sale$419,000+126.5%$196/sqft
    Source: HVCRMLS #20232093 Report a problem
    5/10/2023Sold$185,000+15.6%$87/sqft
    Source: Public Record Report a problem
    2/22/2005Sold$160,000$75/sqft
    Source: Public Record Report a problem

    Public tax history

    YearProperty taxesTax assessment
    2025-- $149,600
    2024-- $149,600
    2023-- $149,600
    2022-- $149,600
    2021-- $149,600
    2020-- $149,600
    2019-- $149,600
    2018-- $149,600
    2017$6,200 $149,600
    2016-- $149,600
    2015-- $149,600
    2014-- $149,600
    2013-- $149,600
    2011-- $149,600
    2010-- $149,600
    2009-- $149,600
    2008-- $149,600
    2007-- $149,600
    2006-- $149,600
    2005-- $149,600
    2004-- $149,600
    2003-- $149,600 +33%
    2002-- $112,500
    2001-- $112,500 +16.9%
    2000-- $96,200

    Find assessor info on the county website

    Neighborhood: 12401

    Nearby schools

    GreatSchools rating
    Schools provided by the listing agent
    • Elementary: Mt Marion K-6

    Source: HVCRMLS. This data may not be complete. We recommend contacting the local school district to confirm school assignments for this home.

    Get a cash offer in 3 minutes
    Find out how much your home could sell for in as little as 3 minutes with a no-obligation cash offer.
    Estimated market value
    $446,900
    Get a cash offer in 3 minutes
    Find out how much your home could sell for in as little as 3 minutes with a no-obligation cash offer.
    Estimated market value
    $446,900