Updated custom home in Henry's Ridge with a first-floor primary suite, designated office, formal dining room and oversized sunroom on 1.6 private acres. Offering 4 bedrooms, 3 full baths, 2 half baths, and 4,847 square feet, this home is conveniently located just off Hwy. 64 near Jordan Lake with easy access to Pittsboro, Chapel Hill, Apex, and Cary. Extensively updated in 2021 with a remodeled kitchen featuring custom cabinetry, quartz countertops, oversized 3-inch island, expanded pantry with appliance nook, custom mudroom, enlarged laundry room with built-in dog wash, refinished hardwood floors, fresh interior paint, and custom built-ins. Outdoor living is designed for entertaining with an in-ground heated pool, pool house, exterior half bath, renovated decks, professionally landscaped yard, irrigation system, and commercial-grade landscape lighting. Additional features include a tankless water heater, reverse osmosis water filtration system, generator wiring, and an additional water heater with recirculation. The flat, tree-lined lot backs to approximately 80 acres that are unlikely to be developed, providing exceptional long-term privacy. Parking for approximately 12 vehicles.
Sold for $1,160,000
Zillow last checked:
Listing updated:
Bought with:
Debbie Everly, 300861
Dwell Real Estate
Source: Doorify MLS,MLS#: 10181215
Price history
| Date | Event | Price |
|---|---|---|
| 9/10/2026 | Sold | $1,160,000$239/sqft |
Source:  Doorify MLS #10181215 Report a problem Doorify MLS #10181215 Report a problem | ||
| 8/6/2026 | Pending sale | $1,160,000$239/sqft |
Source: Doorify MLS #10181215 Report a problem | ||
| 7/23/2026 | Listed for sale | $1,160,000+66%$239/sqft |
Source: Doorify MLS #10181215 Report a problem | ||
| 12/9/2020 | Sold | $699,000-0.1%$144/sqft |
Source: Public Record Report a problem | ||
| 10/19/2020 | Pending sale | $700,000$144/sqft |
Source: Long and Foster Real Estate #2266119 Report a problem | ||
| 6/7/2020 | Price change | $700,000-3.8%$144/sqft |
Source: Fonville Morisey/Midtown Sales Office #2266119 Report a problem | ||
| 3/9/2020 | Price change | $727,500-4%$150/sqft |
Source: Fonville Morisey/Midtown Sales Office #2266119 Report a problem | ||
| 7/10/2019 | Listed for sale | $757,500+56.2%$156/sqft |
Source: Fonville Morisey/Midtown Sales Office #2266119 Report a problem | ||
| 10/21/2009 | Sold | $485,000$100/sqft |
Source: Doorify MLS #1675779 Report a problem | ||
Nearby homes
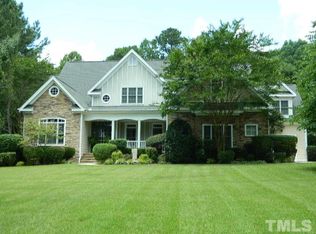
- $1,062,1004 bd5 ba5.1k sqft274 Henrys Ridge Rd, Pittsboro, NC 27312Off Market
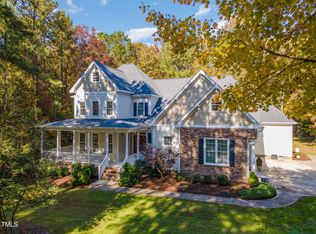
- $1,060,0004 bd4 ba4.5k sqft222 Henrys Ridge Rd, Pittsboro, NC 27312Sold
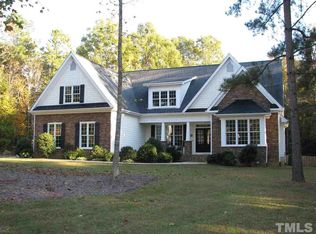
- $924,9004 bd5 ba4.1k sqft247 Henrys Ridge Rd, Pittsboro, NC 27312Off Market
- $1,007,8003 bd4 ba3.5k sqft225 Henrys Ridge Rd, Pittsboro, NC 27312Off Market
Get a cash offer in 3 minutes
Find out how much your home could sell for in as little as 3 minutes with a no-obligation cash offer.
Estimated market value
$1,142,800
