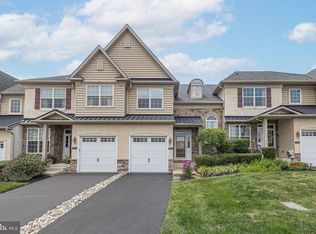
Welcome to the highly coveted Hillstone community, where homes rarely come on the market! If you’ve been waiting for your opportunity to call Hillstone home, this beautifully appointed three-bedroom, two-and-a-half-bath residence is ready to welcome you. Built by W.B. Homes and nestled in tranquil Franconia Township, this end unit carriage home offers a peaceful neighborhood setting, access to the township walking trail, and convenient overflow parking for guests. From the moment you step inside, you’ll appreciate the thoughtful design, spacious open floor plan, and quality finishes throughout. The welcoming foyer opens to a spacious dining room, perfect for holiday celebrations and special gatherings. French doors lead to a bright and versatile main-level office, study, playroom, or exercise space. Beautiful upgraded luxury flooring flows throughout the entire first floor, and complemented by plantation shutters throughout the home. At the heart of the home is the stunning gourmet kitchen, featuring extensive white cabinetry, quartz countertops, a custom tiled backsplash, farmhouse sink, stainless steel appliances, and a large center island with upgraded lighting and comfortable barstool seating. The kitchen opens naturally to the inviting family room, where a gas fireplace creates a cozy atmosphere on chilly evenings. Walls of windows fill the space with natural light and enhance the home’s bright and airy feel. The adjoining breakfast area and sunroom provide the perfect setting for casual meals, morning coffee, or simply relaxing while enjoying the peaceful surroundings. Sliding glass doors lead to a maintenance-free deck overlooking the backyard and wooded area—an ideal spot for outdoor entertaining or unwinding at the end of the day. A convenient powder room completes the main level. Upstairs, the spacious primary suite offers a vaulted ceiling, abundant natural light, and two generously sized walk-in closets. The luxurious primary bath features a double vanity and beautifully tiled walk-in shower with a built-in bench. Two additional bedrooms, each with double-width closets, share a full hall bath, while the conveniently located upper-level laundry room makes everyday living effortless. Ceiling fans in all three bedrooms add an extra touch of comfort. The full walkout basement offers tremendous potential for future finishing, with a sliding glass door and large window bringing in plenty of natural light. There is also ample storage space to accommodate all of life’s extras. With its exceptional location, thoughtful floor plan, beautiful upgrades, peaceful wooded setting, and access to the sought-after Souderton Area School District, this turnkey home offers the perfect combination of comfort, style, and convenience. Homes in this community don’t come along often—don’t miss your opportunity to make this one yours!
For sale
$600,000
242 Hillstone Cir, Souderton, PA 18964
3beds
2,180sqft
Townhouse
Built in 2020
2,178 Square Feet Lot
$591,900 Zestimate®
$275/sqft
$172/mo HOA
What's special
Gas fireplaceQuality finishes throughoutQuartz countertopsFarmhouse sinkInviting family roomWelcoming foyerThoughtful design
- 13 days
- 417
- 13
Zillow last checked:
Listing updated:
Listed by:
Lynne DiDonato 267-718-9686,
Coldwell Banker Hearthside-Doylestown (215) 340-3500,
Co-Listing Agent: Devyn L. Vacca 215-208-2415,
Coldwell Banker Hearthside-Doylestown
Source: Bright MLS,MLS#: PAMC2191376
Facts & features
Interior
Bedrooms & bathrooms
- Bedrooms: 3
- Bathrooms: 3
- Full bathrooms: 2
- 1/2 bathrooms: 1
- Main level bathrooms: 1
Rooms
- Room types: Living Room, Dining Room, Primary Bedroom, Bedroom 2, Bedroom 3, Kitchen, Foyer, Breakfast Room, Laundry, Office, Primary Bathroom
Primary bedroom
- Level: Upper
- Area: 266 Square Feet
- Dimensions: 14 X 19
Bedroom 2
- Level: Upper
- Area: 176 Square Feet
- Dimensions: 11 X 16
Bedroom 3
- Level: Upper
- Area: 160 Square Feet
- Dimensions: 10 X 16
Primary bathroom
- Level: Upper
- Area: 99 Square Feet
- Dimensions: 9 X 11
Breakfast room
- Features: Cathedral/Vaulted Ceiling
- Level: Main
- Area: 132 Square Feet
- Dimensions: 11 X 12
Dining room
- Level: Main
- Area: 198 Square Feet
- Dimensions: 9 X 22
Foyer
- Level: Main
- Area: 84 Square Feet
- Dimensions: 7 X 12
Kitchen
- Features: Pantry
- Level: Main
- Area: 171 Square Feet
- Dimensions: 9 X 19
Laundry
- Level: Upper
- Area: 36 Square Feet
- Dimensions: 6 X 6
Living room
- Level: Main
- Area: 221 Square Feet
- Dimensions: 13 X 17
Office
- Level: Main
- Area: 168 Square Feet
- Dimensions: 12 X 14
Heating
- Central, Natural Gas
Cooling
- Central Air, Electric
Appliances
- Included: Gas Water Heater
- Laundry: Upper Level, Laundry Room
Features
- Soaking Tub, Bathroom - Walk-In Shower, Breakfast Area, Ceiling Fan(s), Dining Area, Family Room Off Kitchen, Open Floorplan, Formal/Separate Dining Room, Kitchen - Gourmet, Kitchen Island, Pantry, Primary Bath(s), Recessed Lighting, Upgraded Countertops, Walk-In Closet(s)
- Flooring: Luxury Vinyl
- Windows: Energy Efficient, Screens, Window Treatments
- Basement: Full,Exterior Entry,Walk-Out Access
- Number of fireplaces: 1
- Fireplace features: Gas/Propane
Interior area
- Total structure area: 2,180
- Total interior livable area: 2,180 sqft
- Finished area above ground: 2,180
- Finished area below ground: 0
Property
Parking
- Total spaces: 1
- Parking features: Garage Faces Front, Garage Door Opener, Inside Entrance, Asphalt, Attached
- Attached garage spaces: 1
- Has uncovered spaces: Yes
Accessibility
- Accessibility features: None
Features
- Levels: Two
- Stories: 2
- Patio & porch: Deck
- Exterior features: Sidewalks
- Pool features: None
- Has view: Yes
- View description: Trees/Woods
Lot
- Size: 2,178 Square Feet
- Features: Backs to Trees, Landscaped, No Thru Street, Private, Premium, Wooded
Details
- Additional structures: Above Grade, Below Grade
- Parcel number: 340000964427
- Zoning: RESIDENTIAL
- Special conditions: Standard
Construction
Type & style
- Home type: Townhouse
- Architectural style: Colonial
- Property subtype: Townhouse
Materials
- Vinyl Siding
- Foundation: Concrete Perimeter
Condition
- Excellent
- New construction: No
- Year built: 2020
Utilities & green energy
- Sewer: Public Sewer
- Water: Public
Community & HOA
Community
- Subdivision: Hillstone
HOA
- Has HOA: Yes
- HOA fee: $515 quarterly
Location
- Region: Souderton
- Municipality: FRANCONIA TWP
Financial & listing details
- Price per square foot: $275/sqft
- Tax assessed value: $168,020
- Annual tax amount: $7,698
- Date on market: 8/25/2026
- Listing agreement: Exclusive Right To Sell
- Inclusions: Washer, Dryer In As Is Condition
- Exclusions: Refrigerator
- Ownership: Fee Simple
Estimated market value
$591,900
$562,000 - $621,000
$3,261/mo
Price history
| Date | Event | Price |
|---|---|---|
| 8/25/2026 | Listed for sale | $600,000+32.5%$275/sqft |
Source:  Bright MLS #PAMC2191376 Report a problem Bright MLS #PAMC2191376 Report a problem | ||
| 10/7/2020 | Sold | $452,765+8.3%$208/sqft |
Source: Public Record Report a problem | ||
| 9/29/2020 | Pending sale | $418,190$192/sqft |
Source: WB Homes Realty Associates Inc. #PAMC632672 Report a problem | ||
| 9/29/2020 | Listed for sale | $418,190$192/sqft |
Source: WB Homes Realty Associates Inc. #PAMC632672 Report a problem | ||
Public tax history
| Year | Property taxes | Tax assessment |
|---|---|---|
| 2025 | $7,039 +5.8% | $168,020 |
| 2024 | $6,656 | $168,020 |
| 2023 | $6,656 +6.6% | $168,020 |
| 2022 | $6,242 +2.1% | $168,020 |
| 2021 | $6,111 +2155% | $168,020 +2125.4% |
| 2020 | $271 | $7,550 |
Find assessor info on the county website
Monthly payment
Est. payment
Payment breakdown
Explore the cost of this home by adjusting the details. Changes won't be saved.Climate risks
Neighborhood: 18964
Nearby schools
Schools provided by the listing agent
- District: Souderton Area
Source: Bright MLS. This data may not be complete. We recommend contacting the local school district to confirm school assignments for this home.

Similar homes
- $589,9003 bd3 ba2.7k sqft342 Ridgewood Dr, Royersford, PA 19468For Sale

 MLS ID #PAMC2187224, Kelli Musser, Compass RE. Bright MLS
 - $534,9003 bd3 ba2.1k sqft178 Pine Crest Ln, Lansdale, PA 19446For Sale
 MLS ID #PAMC2192488, Diane Reddington, Coldwell Banker Realty. Bright MLS
 - $695,0004 bd3 ba3.1k sqft691 Pennfield Dr, Hatfield, PA 19440For Sale
 MLS ID #PAMC2192250, Joseph D'Alonzo, Homestarr Realty. Bright MLS
 - $612,5003 bd3 ba1.9k sqft2394 Rosemont Ter, Furlong, PA 18925For Sale
 MLS ID #PABU2127546, Katie Kolbe, Kurfiss Sotheby's International Realty. Bright MLS
 - $424,9003 bd3 ba1.9k sqftWb Homes, Telford, PA 18969For SaleMLS ID #PAMC2192742, Shannon Lutz, RE/MAX Reliance. Bright MLS
- $415,0003 bd3 ba1.6k sqft385 Hamilton Dr, Harleysville, PA 19438For SaleMLS ID #PAMC2192608, Dana MacIntosh, Keller Williams Real Estate-Blue Bell. Bright MLS
- $575,0003 bd3 ba2.4k sqft1861 Creekview Ln, Jamison, PA 18929For SaleMLS ID #PABU2128056, Jane Taylor, Weichert Realtors. Bright MLS
- $458,0003 bd2 ba1.7k sqft151 Wyndham Woods Way, Hatfield, PA 19440For SaleMLS ID #PAMC2190262, Steve Walny, Addison Wolfe Real Estate. Bright MLS
- $629,5003 bd4 ba1.9k sqft3180 Brookside Dr, Furlong, PA 18925For SaleMLS ID #PABU2128966, Pam Butera, Keller Williams Real Estate-Blue Bell. Bright MLS
- $670,0004 bd3 ba2.2k sqft2045 Foster Rd, Hatfield, PA 19440For SaleMLS ID #PAMC2187364, Kathy Halteman, RE/MAX Legacy. Bright MLS
- $699,9004 bd4 ba3.2k sqft2004 Pleasant Valley Dr, Lansdale, PA 19446For SaleMLS ID #PAMC2181228, Lauren Hogan, Keller Williams Real Estate-Doylestown. Bright MLS
- $609,9003 bd4 ba1.9k sqft3268 Waterstone Ct #185, Furlong, PA 18925For SaleMLS ID #PABU2125472, Brian Kang, RE/MAX Services. Bright MLS
- $450,0003 bd3 ba2.1k sqft407 Cope Ct, Sellersville, PA 18960For SaleMLS ID #PABU2125022, Harry Green, Keller Williams Real Estate-Blue Bell. Bright MLS
- $625,0003 bd4 ba1.9k sqft3217 Meadowview Cir #163, Furlong, PA 18925For SaleMLS ID #PABU2128740, Marc Chapnick, RE/MAX Central - South Philadelphia. Bright MLS
- $635,0003 bd4 ba2.7k sqft3203 Whisper Ln #128, Furlong, PA 18925For SaleMLS ID #PABU2127944, Frank Purits, Premier Realty One, Inc.. Bright MLS
- $569,0003 bd3 ba2k sqft13 Addison Ct, Doylestown, PA 18901For SaleMLS ID #PABU2125848, Daniel Leuzzi, Kurfiss Sotheby's International Realty. Bright MLS
- $624,9993 bd4 ba1.9k sqft302 Foxtail Ln, Chalfont, PA 18914For SaleMLS ID #PABU2124932, Kelli Pfeiffer, RE/MAX Centre Realtors. Bright MLS
- $499,9003 bd3 ba2.1k sqftCrooked Lane Crossing, King Of Prussia, PA 19406For SaleMLS ID #PAMC2192046, Bernadette Robinson, Keller Williams Real Estate-Blue Bell. Bright MLS
- $599,9003 bd3 ba1.5k sqftRatoskey & Trainor, Conshohocken, PA 19428For SaleMLS ID #PAMC2191706, Joymarie DeFruscio, Keller Williams Realty Group. Bright MLS
- $589,0004 bd3 ba2k sqft721 S Park Ave, Norristown, PA 19403For SaleMLS ID #PAMC2190746, Andrew Himes, BHHS Fox & Roach-Collegeville. Bright MLS
