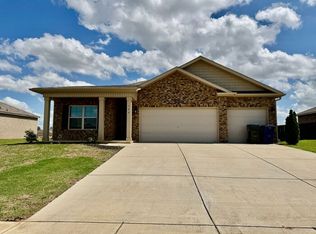
Three distinct living spaces, two ensuite bedrooms, & standout storage give this home room to gather and space to retreat.
At the heart of the main floor, the living room opens to the kitchen & dining area, keeping everyday life connected. Kitchen features gas cooking, granite counters, tile backsplash, & single-basin sink, w/ a pantry for essentials and & seating for casual meals. Off the dining area, the screened porch offers a spot for winding down, with a spacious fenced backyard beyond.
French doors separate a bright office from the main gathering space. Whether you need a dedicated workspace, reading room, or creative retreat, it's a place to close the doors and make your own. A downstairs half bath adds convenience for guests.
The spacious main-floor primary suite includes a bathroom with a double-sink vanity, soaking tub, and sep showerbut the walk-in closet deserves special attention. Generous hanging space, built-in shelving, & drawers make organizing an extensive wardrobe easy, while a direct connection to the laundry room simplifies laundry.
Upstairs, the massive bonus room has enough space for several uses at once. A second ensuite bedroom offers its own attached bathroom, while two additional bedrooms and the rec room share another full bath.
Every bedroom has a walk-in closet and ceiling fan, and blinds are installed throughout the home. Hard-surface flooring keeps the main living areas easy to maintain, with carpet reserved for the bedrooms and upstairs rec room. A community pool adds another way to enjoy time outdoors, and owner-paid routine pest control is included.
Schedule your showing to experience how well this floor plan works in person.
Animals require owner approval and non-refundable animal fee, $2490 security deposit, $65/per adult application fee, 650+ target credit score, 12-month lease, section 8 not accepted.
House for rent
Single family residence
Available now
Cats, dogs OK
Air conditioner, central air
Hookups laundry
2 Attached garage spaces parking
Forced air
What's special
Seating for casual mealsPantry for essentialsDownstairs half bathSpacious fenced backyardSoaking tubTwo ensuite bedroomsKitchen features gas cooking
- 22 days |
- -- |
- -- |
Zillow last checked:
Listing updated:
Travel times

Let’s turn your rent into credit progress
Build credit history with every on-time payment and get credit for the payment you’re already making.
Facts & features
Interior
Bedrooms & bathrooms
- Bedrooms: 4
- Bathrooms: 3
- Full bathrooms: 3
Heating
- Forced Air
Cooling
- Air Conditioner, Central Air
Appliances
- Included: Dishwasher, Garbage Disposal, Range Oven, Refrigerator
- Laundry: Hookups
Features
- Ceiling Fan(s), Walk In Closet
- Flooring: Carpet, Hardwood, Tile
Interior area
- Total interior livable area: 3,147 sqft
Property
Parking
- Total spaces: 2
- Parking features: Attached, Garage
- Has attached garage: Yes
- Details: Contact manager
Features
- Patio & porch: Patio, Porch
- Has private pool: Yes
- Pool features: Pool
- Fencing: Fenced Yard
Details
- Additional structures: Garage(s)
- Parcel number: 0701120000016053
Construction
Type & style
- Home type: SingleFamily
- Property subtype: Single Family Residence
Community & HOA
Community
- Features: Pool
Location
- Region: Meridianville
Financial & listing details
- Lease term: 1 Year
Nearby apartments for rent
Price history
| Date | Event | Price |
|---|---|---|
| 10/2/2026 | Listed for rent | $2,490$1/sqft |
Source: Zillow Rentals Report a problem | ||
| 11/4/2021 | Sold | $374,900$119/sqft |
Source:  ValleyMLS #1788908 Report a problem | ||
| 9/22/2021 | Pending sale | $374,900$119/sqft |
Source: ValleyMLS #1788908 Report a problem | ||