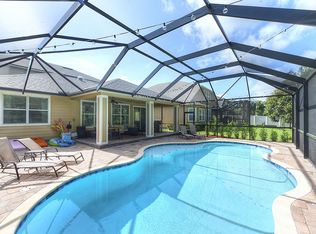
Welcome to your dream home in the heart of Nocatee! This stunning 5-bedroom, 4-bath residence offers an abundance of space and luxurious features that cater to both comfort and style. It is the PERFECT large family home. The downstairs area includes 4 bedrooms, 3 bathrooms, providing plenty of room for family and guests. Additionally, there is a dedicated office downstairs or flex as 6th bedroom, perfect for working from home. The open & newly updated kitchen is a chef's delight, with new smart Samsung Bespoke stainless gas range, microwave and refrigerator and new stainless GE profile dishwasher, quartz countertops and quartz backsplash, undercabinet lighting, black stainless Krauss faucet and black stainless Delta beverage glass rinser. A huge custom designed walk-in pantry with undercabinet lighting & countertop space for keeping appliances hidden. Beautifully designed butler's pantry/wet bar area adjacent to kitchen and pantry with a beverage frig, wine cooler custom floating shelves with puck under lighting, tile backsplash and custom built pull out drawers. The kitchen seamlessly overlooks the large family room, creating an inviting space for gatherings and entertainment. 7inch COREtec flooring throughout the main living areas, secondary bathrooms and owners suite. Delight in a spacious owner suite tucked away in the back corner of home with newly updated bathroom and custom closet system. Can a laundry room be dreamy? If it can be, this one is! Upstairs you will find an oversized bonus room (5th bedroom) with two closets and full bathroom. This space would also make a great playroom, bunk bedroom, home theater room....endless possibilities exist. AND there's more....outdoor living space through your triple slider opening to a private outdoor oasis with covered sitting area, outdoor GE Monogram kitchen and stone gas fireplace, fenced-in backyard with three gates and plenty of room to add a pool. What else could a large family want? Well, an expanded paver driveway so all feet don't have to touch grass or dirt....and a 3-Car Garage with plenty of extra storage area.
Closed
Zillow last checked:
Listing updated:
Bought with:
KELLEY MICHELLE PIERCE, 3415230
PONTE VEDRA CLUB REALTY, INC.
Source: realMLS,MLS#: 2086962
Price history
| Date | Event | Price |
|---|---|---|
| 10/8/2025 | Sold | $817,500-3.8%$243/sqft |
Source:  realMLS #2086962 Report a problem realMLS #2086962 Report a problem | ||
| 7/25/2025 | Price change | $850,000-1.7%$253/sqft |
Source: realMLS #2086962 Report a problem | ||
| 6/27/2025 | Price change | $865,000-2.3%$257/sqft |
Source: realMLS #2086962 Report a problem | ||
| 5/28/2025 | Listed for sale | $885,000+81.4%$263/sqft |
Source: realMLS #2086962 Report a problem | ||
| 9/25/2020 | Sold | $488,000-0.4%$145/sqft |
Source: realMLS #1073537 Report a problem | ||
| 9/16/2020 | Pending sale | $490,000$146/sqft |
Source: BETTER HOMES & GARDENS REAL ESTATE LIFESTYLES REALTY #1073537 Report a problem | ||
| 9/16/2020 | Listed for sale | $490,000-3%$146/sqft |
Source: BETTER HOMES & GARDENS REAL ESTATE LIFESTYLES REALTY #1073537 Report a problem | ||
| 5/14/2020 | Listing removed | $3,000$1/sqft |
Source: Better Homes and Gardens Real Estate Lifestyles Realty #1038164 Report a problem | ||
| 5/12/2020 | Price change | $3,000-6.3%$1/sqft |
Source: Better Homes and Gardens Real Estate Lifestyles Realty #1038164 Report a problem | ||
| 5/12/2020 | Listing removed | $505,000$150/sqft |
Source: Better Homes and Gardens Real Estate Lifestyles Realty #1025582 Report a problem | ||
| 5/1/2020 | Price change | $505,000-1%$150/sqft |
Source: Better Homes and Gardens Real Estate Lifestyles Realty #1025582 Report a problem | ||
| 3/11/2020 | Listed for rent | $3,200+14.3%$1/sqft |
Source: BETTER HOMES & GARDENS REAL ESTATE LIFESTYLES REALTY #1038164 Report a problem | ||
| 2/6/2020 | Price change | $510,000-2.9%$152/sqft |
Source: Better Homes and Gardens Real Estate Lifestyles Realty #1025582 Report a problem | ||
| 11/15/2019 | Listed for sale | $525,000+19.3%$156/sqft |
Source: BETTER HOMES & GARDENS REAL ESTATE LIFESTYLES REALTY #1025582 Report a problem | ||
| 10/22/2015 | Listing removed | $2,800$1/sqft |
Source: WATSON REALTY CORP #786675 Report a problem | ||
| 8/9/2015 | Listed for rent | $2,800$1/sqft |
Source: WATSON REALTY CORP #786675 Report a problem | ||
| 7/8/2015 | Listing removed | $440,000$131/sqft |
Source: Watson Realty Corp. #N772061 Report a problem | ||
| 5/13/2015 | Listed for sale | $440,000$131/sqft |
Source: WATSON REALTY CORP #772061 Report a problem | ||
Nearby homes
Get a cash offer in 3 minutes
Find out how much your home could sell for in as little as 3 minutes with a no-obligation cash offer.
Estimated market value
$823,600
