Skip main navigation
Closed
  • $725,000

    242 Howland Terrace Blvd, Warren, OH 44484

    4beds
    4,311sqft
    Single Family Residence
    Built in 2004
    1.3 Acres Lot
    $737,000 Zestimate®
    $168/sqft
    $3,824 Estimated rent

    Home value

    $737,000

    $567,000 - $958,000

    $3,824/mo

    Zestimate® history
    Loading
    Loading...

    Owner options

    List your home for rent

    $3,824/mo

    Rent Zestimate®

    Find your next renter with Zillow Rental Manager. Plus, with online applications, you can quickly screen prospective tenants – for free.

    Learn more

    $3,824/mo

    Rent Zestimate®

    Refinance and save

    $4,784/mo

    Est. payment

    Refinancing to a lower rate could help reduce your monthly payments and save thousands over the life of the loan.

    See today's rates

    $4,784/mo

    Est. payment

    Explore your selling options

    Work with a Zillow partner agent

    Leverage their expertise and Zillow's premium Showcase listings to get your home seen by more buyers.

    Get started

    List with your own agent

    Get your home in front of millions of buyers by listing it on Zillow.

    Learn how to do it

    Sell it yourself

    Take full control of how buyers see your home on Zillow by listing For Sale by Owner (FSBO).

    List your home

    What's special

    In-ground poolRelaxing loft spaceBold half bathLavish stoneworkSpacious family roomVersatile bonus bedroomExpansive driveway
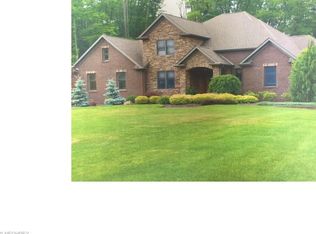
    Make this year one to remember with this unforgettable, show-stopping Howland estate. Offering three full floors of beautifully updated and impeccably presented living space, this home delivers a level of luxury rarely found so close to home. Nestled within a secure, gated community overlooking the city below, the elevated setting offers the perfect balance of privacy and convenience, just moments from premier shopping and dining. Positioned high on its 1.2+ acre lot, the home impresses immediately with lavish stonework and a prominent covered front porch that leads you inside. The expansive driveway leads to a three-car garage and a fenced-in backyard retreat complete with an in-ground pool, gazebo, and gas firepit. Inside, a breathtaking two-story foyer welcomes you with new porcelain tile and custom lighting. A private home studio, easily suited for an office, sits nearby, while across the hall, a formal dining room showcases an elegant chandelier. Beyond the sweeping staircase, the impressive great room features soaring 18-foot ceilings and expansive windows that flood the space with natural light. The floor-to-ceiling stone fireplace, framed by custom built-ins, enhances the space with understated elegance. The expansive kitchen is both stylish and functional, featuring a central island with polished granite counters, casual eat-in dining space, sleek modern appliances, and a deep basin sink. A first-floor laundry connects conveniently to the garage. Completing the main level is a bold half bath and an exceptional owner’s suite with a spa-inspired private bath, soaking tub, glass-enclosed shower, and oversized custom walk-in closet. Upstairs offers a relaxing loft space, a large bedroom with an en suite, two additional nicely sized bedrooms, and a versatile bonus bedroom. The finished lower level is designed to impress with a spacious family room, full bar, walk-out access to the backyard, and a luxurious full bath featuring a walk-in sauna.

    Zillow last checked:

    Listing updated:

    Listing Provided by:

    Melissa A Palmer 330-727-0577 Melissa.Palmer@brokersSold.com,

    Brokers Realty Group

    Bought with:

    Holly Ritchie, 2001021919

    Keller Williams Chervenic Rlty

    Source: MLS Now,MLS#: 5179576MLS LogoOriginating MLS: Youngstown Columbiana Association of REALTORS

    Facts & features

    Interior

    Bedrooms & bathrooms
    • Bedrooms: 4
    • Bathrooms: 5
    • Full bathrooms: 4
    • 1/2 bathrooms: 1
    • Main level bathrooms: 2
    • Main level bedrooms: 1
    Primary bedroom
    • Description: Flooring: Carpet
    • Level: First
    • Dimensions: 14 x 17
    Bedroom
    • Description: Flooring: Carpet
    • Level: Second
    • Dimensions: 12 x 13
    Bedroom
    • Description: Flooring: Carpet
    • Level: Second
    • Dimensions: 12 x 12
    Bedroom
    • Description: Flooring: Carpet
    • Level: Second
    • Dimensions: 12 x 10
    Primary bathroom
    • Description: Flooring: Tile
    • Level: First
    • Dimensions: 12 x 11
    Bathroom
    • Description: Flooring: Tile
    • Level: First
    • Dimensions: 6 x 5
    Bathroom
    • Description: Flooring: Tile
    • Level: Second
    • Dimensions: 5 x 7
    Bathroom
    • Description: Flooring: Tile
    • Level: Lower
    • Dimensions: 12 x 14
    Bonus room
    • Description: Flooring: Carpet
    • Level: Second
    • Dimensions: 13 x 19
    Dining room
    • Description: Flooring: Wood
    • Level: First
    • Dimensions: 14 x 12
    Eat in kitchen
    • Description: Flooring: Tile
    • Level: First
    • Dimensions: 17 x 24
    Entry foyer
    • Description: Flooring: Tile
    • Level: First
    • Dimensions: 14 x 7
    Family room
    • Description: Flooring: Carpet
    • Level: Lower
    • Dimensions: 21 x 37
    Great room
    • Description: Flooring: Wood
    • Features: Fireplace
    • Level: First
    • Dimensions: 17 x 18
    Laundry
    • Description: Flooring: Tile
    • Level: First
    • Dimensions: 5 x 14
    Loft
    • Description: Flooring: Carpet
    • Level: Second
    • Dimensions: 14 x 12
    Office
    • Description: Flooring: Wood
    • Level: First
    • Dimensions: 14 x 12
    Heating
    • Forced Air, Fireplace(s), Gas
    Cooling
    • Central Air
    Appliances
    • Included: Dryer, Dishwasher, Microwave, Range, Refrigerator, Washer
    • Laundry: Main Level, Laundry Room
    Features
    • Breakfast Bar, Bidet, Built-in Features, Ceiling Fan(s), Chandelier, Entrance Foyer, Eat-in Kitchen, Granite Counters, High Ceilings, Kitchen Island, Primary Downstairs, Pantry, Recessed Lighting, Sound System, Soaking Tub, Bar, Walk-In Closet(s), Wired for Sound
    • Basement: Full,Finished,Walk-Up Access
    • Number of fireplaces: 1
    • Fireplace features: Great Room, Gas
    Interior area
    • Total structure area: 4,311
    • Total interior livable area: 4,311 sqft
    • Finished area above ground: 3,262
    • Finished area below ground: 1,049

    Property

    Parking
    • Total spaces: 3
    • Parking features: Attached, Concrete, Driveway, Electricity, Garage, Garage Door Opener
    • Attached garage spaces: 3
    Features
    • Levels: Two
    • Stories: 2
    • Patio & porch: Front Porch, Patio
    • Exterior features: Fire Pit, Lighting, Private Yard
    • Has private pool: Yes
    • Pool features: Gas Heat, Heated, In Ground, Pool Cover
    • Has spa: Yes
    • Spa features: Hot Tub
    • Fencing: Wrought Iron
    Lot
    • Size: 1.30 Acres
    Details
    • Additional structures: Gazebo
    • Parcel number: 28902722

    Construction

    Type & style
    • Home type: SingleFamily
    • Architectural style: Conventional
    • Property subtype: Single Family Residence
    Materials
    • Stone, Stucco, Vinyl Siding
    • Roof: Shingle
    Condition
    • Year built: 2004
    Details
    • Warranty included: Yes

    Utilities & green energy

    • Sewer: Public Sewer
    • Water: Public

    Community & neighborhood

    Community
    • Community features: Gated
    Location
    • Region: Warren
    • Subdivision: Howland Terrace Residl 01

    HOA & financial

    HOA
    • Has HOA: Yes
    • HOA fee: $1,000 annually
    • Services included: Maintenance Structure, Other, Snow Removal, Security
    • Association name: Howland Terrace Community Asociation, Inc.

    Other

    Other facts
    • Listing terms: Cash,Conventional,FHA,VA Loan

    Price history

    DateEventPrice
    2/19/2026Sold$725,000$168/sqft
    Source: MLS Now #5179576 Report a problem
    1/13/2026Pending sale$725,000$168/sqft
    Source: MLS Now #5179576 Report a problem
    1/6/2026Listed for sale$725,000+56.8%$168/sqft
    Source: MLS Now #5179576 Report a problem
    6/4/2018Sold$462,500-2.6%$107/sqft
    Source: Public Record Report a problem
    4/7/2017Listing removed$475,000$110/sqft
    Source: Northwood Realty Services #3858604 Report a problem
    3/25/2017Pending sale$475,000$110/sqft
    Source: Northwood Realty Services #3858604 Report a problem
    2/24/2017Price change$475,000-5%$110/sqft
    Source: Northwood Realty Services #3858604 Report a problem
    1/2/2017Price change$500,000-2.9%$116/sqft
    Source: Northwood Realty Services #3858604 Report a problem
    12/12/2016Price change$515,000-1.9%$119/sqft
    Source: Northwood Realty Services #3858604 Report a problem
    11/10/2016Listed for sale$525,000$122/sqft
    Source: Northwood Realty Services #3858604 Report a problem

    Public tax history

    YearProperty taxesTax assessment
    2025$11,287 +0.6%$207,060
    2024$11,216 -0.4%$207,060
    2023$11,264 +9.4%$207,060 +29.4%
    2022$10,293 +2.3%$159,990
    2021$10,061 -0.4%$159,990
    2020$10,099 +2.3%$159,990 +8%
    2019$9,872 +4.4%$148,120
    2018$9,455 +10.9%$148,120
    2017$8,522 +8.4%$148,120 +11.5%
    2016$7,865 +2.5%$132,860
    2015$7,675 +3.6%$132,860
    2014$7,408 +0.6%$132,860
    2013$7,363 +0.2%$132,860
    2012$7,349 +4.2%$132,860
    2011$7,056 +21.8%$132,860 +14.3%
    2010$5,792 -4.4%$116,270
    2009$6,060 +5.1%$116,270
    2008$5,765 +3.4%--
    2007$5,577 -13.9%--
    2006$6,478 -7.6%--
    2005$7,008 $148,575

    Find assessor info on the county website

    Neighborhood: 44484

    Nearby schools

    GreatSchools rating
    Schools provided by the listing agent
    • District: Howland LSD - 7808

    Source: MLS Now. This data may not be complete. We recommend contacting the local school district to confirm school assignments for this home.

    Get a cash offer in 3 minutes
    Find out how much your home could sell for in as little as 3 minutes with a no-obligation cash offer.
    Estimated market value
    $737,000
    Get a cash offer in 3 minutes
    Find out how much your home could sell for in as little as 3 minutes with a no-obligation cash offer.
    Estimated market value
    $737,000