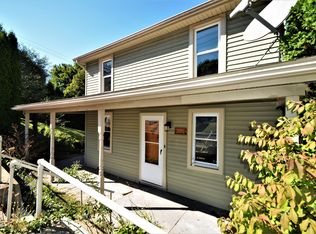
Step back in time with this traditional 1881 home full of character and opportunity. Featuring 2 bedrooms, a spacious eat-in kitchen, and a large wraparound front porch, this property offers the perfect canvas for someone looking to add their own personal touches and updates. The home sits on a nice-sized yard, providing plenty of outdoor space for gardening, entertaining, or relaxing. Off-street parking is available at the rear of the property for added convenience. Whether you're a first-time homebuyer with a vision or an investor seeking your next project, this property offers tremendous potential at an affordable price. Located in the historic borough of Weatherly, you'll enjoy small-town charm while being just minutes from outdoor recreation, including Lehigh Gorge State Park, Hickory Run State Park, the Lehigh River, hiking and biking trails, whitewater rafting, fishing, and skiing at nearby Jack Frost/Big Boulder Resort. Easy access to major routes makes commuting and exploring the Pocono Mountains convenient. Bring your ideas and make this classic Weatherly home shine again!
Pending
Price cut: $10.1K (7/21)
$139,900
242 Hudsondale St, Weatherly, PA 18255
2beds
1,230sqft
Single Family Residence
Built in 1881
9,583 Square Feet Lot
$-- Zestimate®
$114/sqft
$-- HOA
What's special
Large wraparound front porchSpacious eat-in kitchen
- 98 days
- 80
- 0
Likely to sell faster than
Zillow last checked:
Listing updated:
Listed by:
Sandra C.K. Domenico 570-421-2890,
Keller Williams Real Estate 570-421-2890
Source: GLVR,MLS#: 779976 Originating MLS: Lehigh Valley MLS
Originating MLS: Lehigh Valley MLSFacts & features
Interior
Bedrooms & bathrooms
- Bedrooms: 2
- Bathrooms: 1
- Full bathrooms: 1
Primary bedroom
- Level: Second
- Dimensions: 16.00 x 10.00
Bedroom
- Level: Second
- Dimensions: 16.00 x 9.00
Den
- Level: Basement
- Dimensions: 11.00 x 7.00
Dining room
- Level: First
- Dimensions: 16.00 x 9.00
Other
- Level: First
- Dimensions: 10.00 x 8.00
Kitchen
- Level: First
- Dimensions: 18.00 x 9.00
Living room
- Level: First
- Dimensions: 16.00 x 10.00
Other
- Level: Basement
- Dimensions: 20.00 x 13.00
Other
- Level: Basement
- Dimensions: 17.00 x 11.00
Heating
- Baseboard, Oil
Cooling
- None
Appliances
- Included: Gas Oven, Gas Range, Oil Water Heater
Features
- Dining Area, Separate/Formal Dining Room, Eat-in Kitchen
Interior area
- Total interior livable area: 1,230 sqft
- Finished area above ground: 990
- Finished area below ground: 240
Property
Parking
- Parking features: Off Street
Features
- Stories: 2
Lot
- Size: 9,583 Square Feet
- Dimensions: 51 x 170 x 52 x 166
Details
- Parcel number: 111A61B18
- Zoning: R2
- Special conditions: None
Construction
Type & style
- Home type: SingleFamily
- Architectural style: Other
- Property subtype: Single Family Residence
Materials
- Wood Siding
- Foundation: Stone
- Roof: Other
Condition
- Year built: 1881
Utilities & green energy
- Sewer: Public Sewer
- Water: Public
Community & HOA
Community
- Subdivision: No Subdivision
Location
- Region: Weatherly
Financial & listing details
- Price per square foot: $114/sqft
- Tax assessed value: $28,000
- Annual tax amount: $2,250
- Date on market: 7/1/2026
- Ownership type: Fee Simple
Estimated market value
Not available
Estimated sales range
Not available
$1,596/mo
Price history
| Date | Event | Price |
|---|---|---|
| 9/8/2026 | Pending sale | $139,900$114/sqft |
Source:  GLVR #779976 Report a problem GLVR #779976 Report a problem | ||
| 7/21/2026 | Price change | $139,900-6.7%$114/sqft |
Source: PMAR #PM-142593 Report a problem | ||
| 6/27/2026 | Listed for sale | $150,000+141.9%$122/sqft |
Source: PMAR #PM-142593 Report a problem | ||
| 2/27/2019 | Sold | $62,000-10.1%$50/sqft |
Source: Public Record Report a problem | ||
| 11/10/2015 | Sold | $69,000$56/sqft |
Source: Public Record Report a problem | ||
Public tax history
| Year | Property taxes | Tax assessment |
|---|---|---|
| 2026 | $2,251 +3.5% | $28,000 |
| 2025 | $2,174 +4% | $28,000 |
| 2024 | $2,090 +9.1% | $28,000 |
| 2023 | $1,915 | $28,000 |
| 2022 | $1,915 | $28,000 |
| 2021 | $1,915 +1.5% | $28,000 |
| 2020 | $1,887 +4.4% | $28,000 |
| 2019 | $1,808 +3.3% | $28,000 |
| 2018 | $1,750 +102255.6% | $28,000 |
| 2017 | $2 | $28,000 |
| 2016 | -- | $28,000 |
| 2015 | -- | $28,000 |
| 2014 | -- | $28,000 |
| 2013 | -- | $28,000 |
| 2012 | -- | $28,000 |
| 2011 | -- | $28,000 |
| 2010 | -- | $28,000 |
| 2009 | -- | $28,000 |
| 2008 | -- | $28,000 |
| 2007 | $166 | $28,000 |
| 2006 | -- | $28,000 |
| 2005 | -- | $28,000 |
Find assessor info on the county website
Monthly payment
Est. payment
Payment breakdown
Explore the cost of this home by adjusting the details. Changes won't be saved.Climate risks
Neighborhood: 18255
Nearby schools
Schools provided by the listing agent
- District: Weatherly
Source: GLVR. This data may not be complete. We recommend contacting the local school district to confirm school assignments for this home.
Similar homes
- $132,0003 bd1 ba1.2k sqft39 Spring St, Weatherly, PA 18255For Sale

 MLS ID #PACC2007948, Kevin Zaremba, HomeSmart Nexus Realty Group - Newtown. Bright MLS
 - $139,9002 bd2 ba1.3k sqft57 W Garibaldi Ave, Nesquehoning, PA 18240For Sale
 MLS ID #780049, Tiffanie Wirth, Coldwell Banker Hearthside. GLVR
 - $131,0002 bd1 ba1.3k sqft223 W High St, Nesquehoning, PA 18240For Sale
 MLS ID #780782, Marion C. Domski, Mountain Vista Real Estate. GLVR
 - $129,0003 bd2 ba1.3k sqft6092 N Buck Mountain Rd, Freeland, PA 18224For Sale
 MLS ID #26-5119, Brian McCardle, Century 21 Select Group. Luzerne County AOR
 - $140,0003 bd2 ba1.7k sqft70 E Railroad St, Nesquehoning, PA 18240For Sale
 MLS ID #SC263571, Michael S. Benner, Cobblestone Real Estate LLC. GSBR as distributed by MLS GRID
 - $115,0002 bd2 ba1.2k sqft62 Berwick St, Beaver Meadows, PA 18216For SaleMLS ID #PACC2008082, Deb Walchak, Realty World-We Get Results. Bright MLS
- $139,9003 bd1 ba1.5k sqft111 W Union St, Tamaqua, PA 18252For SaleMLS ID #PASK2029148, Pat Freeh-Stefanek, Gene Durigan Real Estate - Lehighton. Bright MLS
- $175,0004 bd2 ba1.3k sqft331 E Hazard St, Summit Hill, PA 18250For SaleMLS ID #PACC2008256, Dana McAfee, Iron Valley Real Estate Northeast. Bright MLS
