Skip main navigation
Pending
  • $319,900

    242 Ilion St, Tonawanda, NY 14150

    3beds
    2,570sqft
    Loading
    Single Family Residence
    Built in 1955
    0.26 Acres Lot
    $-- Zestimate®
    $124/sqft
    $-- HOA

    What's special

    Finished basement bonus roomBuilt-in microwaveBuilt shelvingPicture windowBeverage drawersUpdated granite countersPool mechanical room
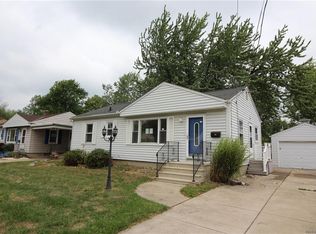
    This well kept Tonawanda ranch has a lot to love. Over 2500 sq ft and MOVE IN READY! Beautiful kitchen with tons of cabinet space, updated granite counters, double ovens, range hood, pot filler, built-in microwave and beverage drawers. All appliances are included. Two spacious living areas, formal living room with hardwood floors, built shelving and a picture window. Sunken family room overlooking backyard with a fireplace. 2 dining areas with tray ceiling. 3 spacious bedrooms. 2 Full bathrooms and one half bathroom. Finished basement bonus room and lots of room for storage. Sump pump and sewer guillotine. Basement laundry room, washer and dryer included. Laundry hookups available off the family room as well. Large backyard with gunite inground pool with a waterfall, hot tub spa and a concrete patio for entertaining. Fully fenced with a pool mechanical room. Front and back decks with trex decking. Two car attached garage with vaulted ceilings for storage or lift and rear door. All updated mechanics and AC. Showings start June 2nd at 5pm and offers are due June 8th at 12:30pm.
    49 days
    |
    405
    |
    24
    |

    Zillow last checked:

    Listing updated:

    Listed by:

    Iconic Real Estate 716-236-7644,

    Samantha E Muscato 716-603-8605

    Source: NYSAMLSs,MLS#: B1685820MLS LogoOriginating MLS: Buffalo

      Facts & features

      Interior

      Bedrooms & bathrooms
      • Bedrooms: 3
      • Bathrooms: 3
      • Full bathrooms: 2
      • 1/2 bathrooms: 1
      • Main level bathrooms: 2
      • Main level bedrooms: 3
      Bedroom 1
      • Level: First
      • Dimensions: 13.00 x 10.00
      Bedroom 2
      • Level: First
      • Dimensions: 12.00 x 10.00
      Bedroom 3
      • Level: First
      • Dimensions: 8.00 x 8.00
      Dining room
      • Level: First
      • Dimensions: 15.00 x 10.00
      Family room
      • Level: First
      • Dimensions: 16.00 x 15.00
      Kitchen
      • Level: First
      • Dimensions: 15.00 x 10.00
      Living room
      • Level: First
      • Dimensions: 19.00 x 13.00
      Heating
      • Gas, Hot Water, Steam
      Cooling
      • Central Air
      Appliances
      • Included: Double Oven, Dryer, Dishwasher, Exhaust Fan, Gas Cooktop, Gas Water Heater, Microwave, Refrigerator, Range Hood, Wine Cooler, Washer
      • Laundry: In Basement, Main Level
      Features
      • Breakfast Bar, Separate/Formal Dining Room, Eat-in Kitchen, Separate/Formal Living Room, Granite Counters, Great Room, Main Level Primary
      • Flooring: Carpet, Hardwood, Varies, Vinyl
      • Basement: Finished,Partially Finished,Sump Pump
      • Number of fireplaces: 1
      Interior area
      • Total structure area: 2,570
      • Total interior livable area: 2,570 sqft

      Property

      Parking
      • Total spaces: 2
      • Parking features: Attached, Garage, Garage Door Opener
      • Attached garage spaces: 2
      Features
      • Levels: One
      • Stories: 1
      • Patio & porch: Patio
      • Exterior features: Concrete Driveway, Fully Fenced, Hot Tub/Spa, Pool, Patio
      • Pool features: In Ground
      • Has spa: Yes
      • Fencing: Full
      Lot
      • Size: 0.26 Acres
      • Dimensions: 93 x 120
      • Features: Corner Lot, Rectangular, Rectangular Lot, Residential Lot
      Details
      • Parcel number: 1416000533100004015000
      • Special conditions: Standard

      Construction

      Type & style
      • Home type: SingleFamily
      • Architectural style: Ranch
      • Property subtype: Single Family Residence
      Materials
      • Composite Siding
      • Foundation: Poured
      Condition
      • Resale
      • Year built: 1955

      Utilities & green energy

      • Sewer: Connected
      • Water: Connected, Public
      • Utilities for property: Sewer Connected, Water Connected

      Community & HOA

      Location
      • Region: Tonawanda

      Financial & listing details

      • Price per square foot: $124/sqft
      • Tax assessed value: $255,000
      • Annual tax amount: $7,398
      • Date on market: 6/1/2026
      • Cumulative days on market: 42 days
      • Listing terms: Conventional,FHA,VA Loan

        Estimated market value

        Not available

        Estimated sales range

        Not available

        $3,132/mo

        Price history

        DateEventPrice
        6/15/2026Pending sale$319,900$124/sqft
        Source: NYSAMLSs #B1685820 Report a problem
        6/1/2026Listed for sale$319,900+300.4%$124/sqft
        Source: NYSAMLSs #B1685820 Report a problem
        12/5/2001Sold$79,900-2.6%$31/sqft
        Source: Public Record Report a problem
        7/31/1995Sold$82,000$32/sqft
        Source: Public Record Report a problem

        Public tax history

        YearProperty taxesTax assessment
        2025-- $255,000
        2024-- $255,000
        2023-- $255,000 +44.9%
        2022-- $176,000
        2021-- $176,000
        2020-- $176,000
        2019-- $176,000
        2018-- $176,000 +23.1%
        2017$4,983 +509.8%$143,000 +5.9%
        2016$817 $135,000
        2015-- $135,000
        2014-- $135,000 +18.2%
        2013-- $114,200
        2012-- $114,200
        2011-- $114,200 +2.3%
        2010-- $111,600
        2009-- $111,600
        2008-- $111,600 +42.5%
        2007-- $78,300
        2006-- $78,300
        2005-- $78,300
        2004-- $78,300
        2003-- $78,300 +11.1%
        2002-- $70,500 -7%
        2001-- $75,800
        2000-- $75,800
        Find assessor info on the county website

        Monthly payment

        Estimated monthly payment$1,822
        All calculations are estimates and provided by Zillow, Inc. for informational purposes only. Actual amounts may vary.
        HOA fees may include property taxes on listings classified as Co-Ops. Contact the listing agent and/or owner for fee details.
        Mortgage interest rates are dependent on a number of factors, including credit score, down payment, and repayment length. Interest rate data provided by Zillow Group Marketplace, Inc. as of 1/1/1970 from various mortgage lenders with which we have lead or other similar arrangements; the Estimated Payment is an average of those rates.
        See how much you could borrow to make a competitive offer.

        Climate risks

        Neighborhood: 14150

        Getting around

        48 / 100
        Car-Dependent
        29 / 100
        Some Transit
        51 / 100
        Bikeable

        Nearby schools

        GreatSchools rating
        Schools provided by the listing agent
        • District: Tonawanda City

        Source: NYSAMLSs. This data may not be complete. We recommend contacting the local school district to confirm school assignments for this home.

        A local agent can set up tours, give advice and negotiate with sellers.

        Browse local experts

        Similar homes