OPEN HOUSE CANCELLED - UNDER CONTRACT! Welcome home to this beautifully renovated 4-bedroom, 2-bath brick ranch featuring an open floor plan filled with natural light. The stunning kitchen is the heart of the home, showcasing a massive 8-foot island with built-in cabinetry, premium cabinets, granite countertops, a granite composite sink, and new appliances. Recent updates include new flooring, renovated bathrooms, new interior and entry doors, and updated hardware. The partially finished basement offers heated and cooled flex space, perfect for a recreation room, home office, or hobby area, plus a convenient laundry room. Situated on a spacious 0.4± acre lot, you'll also enjoy a detached 2-car carport, storage shed, new back deck, and a pre-poured concrete patio with water and power. Conveniently located near Madison River Park and the Dan River for kayaking, floating, fishing, and outdoor recreation.
Pending
$290,000
242 Island Dr, Madison, NC 27025
4beds
2,032sqft
Stick/Site Built, Residential, Single Family Residence
Built in 1959
0.42 Acres Lot
$290,400 Zestimate®
$--/sqft
$-- HOA
What's special
Stunning kitchenNew back deckUpdated hardwareGranite countertopsConvenient laundry roomRenovated bathroomsStorage shed
- 29 days |
- 657 |
- 77 |
Likely to sell faster than
Zillow last checked:
Listing updated:
Listed by:
Katelyn Jenkins 336-383-2738,
Howard Hanna Allen Tate - Greensboro
Source: Triad MLS,MLS#: 1224937 Originating MLS: Greensboro
Originating MLS: GreensboroFacts & features
Interior
Bedrooms & bathrooms
- Bedrooms: 4
- Bathrooms: 2
- Full bathrooms: 2
- Main level bathrooms: 2
Primary bedroom
- Level: Main
- Dimensions: 12.08 x 11
Bedroom 2
- Level: Main
- Dimensions: 11.08 x 10
Bedroom 3
- Level: Main
- Dimensions: 10 x 9.67
Bedroom 4
- Level: Main
- Dimensions: 12.33 x 10.75
Den
- Level: Basement
- Dimensions: 19 x 15.67
Dining room
- Level: Main
- Dimensions: 11.17 x 11
Kitchen
- Level: Main
- Dimensions: 15.17 x 14.25
Living room
- Level: Main
- Dimensions: 14.67 x 12.33
Heating
- Forced Air, Natural Gas
Cooling
- Central Air
Appliances
- Included: Free-Standing Range, Electric Water Heater
- Laundry: Dryer Connection, In Basement, Washer Hookup
Features
- Basement: Partially Finished, Basement
- Number of fireplaces: 1
- Fireplace features: Living Room
Interior area
- Total structure area: 2,960
- Total interior livable area: 2,032 sqft
- Finished area above ground: 1,561
- Finished area below ground: 471
Property
Parking
- Total spaces: 3
- Parking features: Carport, Driveway, Attached Carport, Detached Carport
- Attached garage spaces: 3
- Has carport: Yes
- Has uncovered spaces: Yes
Features
- Levels: One
- Stories: 1
- Pool features: None
Lot
- Size: 0.42 Acres
- Features: City Lot, Not in Flood Zone
Details
- Parcel number: 118556
- Zoning: R10MD
- Special conditions: Owner Sale
Construction
Type & style
- Home type: SingleFamily
- Property subtype: Stick/Site Built, Residential, Single Family Residence
Materials
- Brick
Condition
- Year built: 1959
Utilities & green energy
- Sewer: Public Sewer
- Water: Public
Community & HOA
HOA
- Has HOA: No
Location
- Region: Madison
Financial & listing details
- Tax assessed value: $214,427
- Annual tax amount: $2,745
- Date on market: 6/24/2026
- Cumulative days on market: 7 days
- Listing agreement: Exclusive Right To Sell
- Listing terms: Cash,Conventional,FHA,USDA Loan,VA Loan
Estimated market value
$290,400
$276,000 - $305,000
$1,983/mo
Price history
| Date | Event | Price |
|---|---|---|
| 6/27/2026 | Pending sale | $290,000 |
Source:  Triad MLS #1224937 Report a problem Triad MLS #1224937 Report a problem | ||
| 6/24/2026 | Listed for sale | $290,000+75.8% |
Source: Triad MLS #1224937 Report a problem | ||
| 3/26/2026 | Sold | $165,000-12.7%$81/sqft |
Source: Public Record Report a problem | ||
| 5/27/2022 | Sold | $189,000-3.1% |
Source: Triad MLS #1060624 Report a problem | ||
| 4/24/2022 | Pending sale | $195,000 |
Source: Triad MLS #1060624 Report a problem | ||
| 4/2/2022 | Listed for sale | $195,000 |
Source: Triad MLS #1060624 Report a problem | ||
| 3/14/2022 | Pending sale | $195,000 |
Source: Triad MLS #1060624 Report a problem | ||
| 3/7/2022 | Listed for sale | $195,000 |
Source: Triad MLS #1060624 Report a problem | ||
Public tax history
| Year | Property taxes | Tax assessment |
|---|---|---|
| 2024 | $2,745 +69.1% | $214,427 +88.2% |
| 2023 | $1,623 | $113,906 |
| 2022 | $1,623 | $113,906 |
| 2021 | $1,623 | $113,906 |
| 2020 | $1,623 | $113,906 |
| 2019 | $1,623 +63.7% | $113,906 -3.8% |
| 2018 | $992 -6.3% | $118,458 |
| 2017 | $1,058 | $118,458 |
| 2015 | $1,058 +1% | $118,458 |
| 2014 | $1,048 -38% | $118,458 |
| 2013 | $1,689 | $118,458 |
| 2012 | $1,689 -0.1% | $118,458 |
| 2011 | $1,692 +20.6% | $118,458 +22.1% |
| 2010 | $1,402 0% | $97,055 |
| 2009 | $1,402 +0.7% | $97,055 |
| 2008 | $1,393 | $97,055 |
| 2007 | $1,393 +5.1% | $97,055 |
| 2005 | $1,325 | $97,055 |
| 2004 | $1,325 +3.8% | $97,055 |
| 2003 | $1,276 +17.9% | $97,055 +22.8% |
| 2002 | $1,083 +3% | $79,034 |
| 2001 | $1,051 | $79,034 |
Find assessor info on the county website
Monthly payment
Est. payment
Payment breakdown
Explore the cost of this home by adjusting the details. Changes won't be saved.Climate risks
Neighborhood: 27025
Nearby schools
GreatSchools rating
- 7/10Stoneville ElementaryGrades: PK-5Distance: 6.8 mi
- 8/10Western Rockingham MiddleGrades: PK,6-8Distance: 1.1 mi
- 4/10Dalton Mcmichael HighGrades: 9-12Distance: 3.1 mi
Schools provided by the listing agent
- Elementary: Stoneville
- Middle: Western Rockingham
- High: McMichael
Source: Triad MLS. This data may not be complete. We recommend contacting the local school district to confirm school assignments for this home.
- $175,200-- bd-- ba1.1k sqft248 Island Dr, Madison, NC 27025Off Market
- $174,600-- bd-- ba1k sqft238 Island Dr, Madison, NC 27025Off Market
- $205,0003 bd-- ba1.7k sqft245 Island Dr, Madison, NC 27025Sold
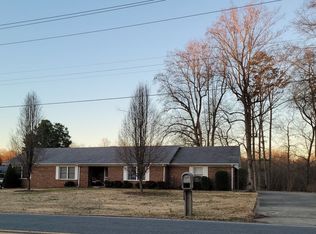
- $146,400-- bd-- ba1.1k sqft234 Island Dr, Madison, NC 27025Off Market
- $232,2003 bd2 ba1.3k sqft249 Island Dr, Madison, NC 27025Off Market
- $340,2003 bd2 ba2.3k sqft252 Island Dr, Madison, NC 27025Off Market
- $191,500-- bd0 ba1.3k sqft241 Island Dr, Madison, NC 27025Off Market
- $181,800-- bd0 ba1.3k sqft253 Island Dr, Madison, NC 27025Off Market
A local agent can set up tours, give advice and negotiate with sellers.
Similar homes
- $310,0003 bd3 ba2k sqft1041 Whitts Rd, Madison, NC 27025For Sale

 MLS ID #1225445, Crystal Rierson-Villeneuve. Triad MLS
 - $275,0003 bd2 ba1.7k sqft171 Free Bird Ln, Madison, NC 27025For Sale
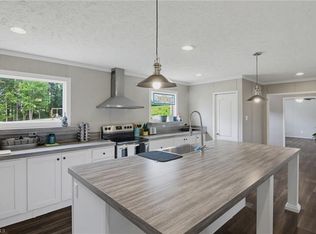 MLS ID #1223640, Tami Burton. Triad MLS
 - $315,9004 bd3 ba2.2k sqft163 Green Mallard Way, Mayodan, NC 27027For Sale
 MLS ID #1217782, Shaunna Overman. Triad MLS
 - $195,0002 bd2 ba1k sqft6601 State Highway 704, Madison, NC 27025For Sale
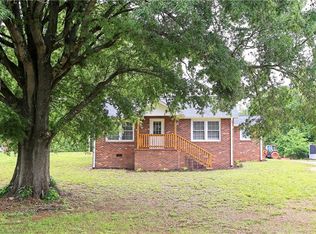 MLS ID #1219175, Andrea Wilhelm. Triad MLS
 - $279,0003 bd2 ba1.1k sqft8309 Deep Valley Rd, Summerfield, NC 27358For SaleMLS ID #1228492, Shannon W. Bruins. Triad MLS
- $289,9003 bd2 ba1.5k sqft911 Harrison Crossroad Loop, Reidsville, NC 27320For SaleMLS ID #1226946, Jeremy Perdue. Triad MLS
- $265,0003 bd2 ba1.8k sqft3221 Settle Bridge Rd, Stoneville, NC 27048For SaleMLS ID #1224517, Tim Atkins. Triad MLS
- $344,9994 bd3 ba1.9k sqft203 Church St S, Stoneville, NC 27048For SaleMLS ID #1224357, Christy Locklear. Triad MLS
- $289,9004 bd2 ba2k sqft511 Boone Rd, Eden, NC 27288For SaleMLS ID #1224509, Tonya Hinshaw. Triad MLS
- $314,9004 bd2 ba1.6k sqft117 Kingswood Place Dr, Walnut Cove, NC 27052For SaleMLS ID #1218209, John Riggins. Triad MLS
- $314,9003 bd2 ba2.1k sqft1030 Cross Creek Dr, Walnut Cove, NC 27052For SaleMLS ID #1226657, Tim Richardson. Triad MLS
- $274,9004 bd3 ba1.8k sqft205 Fairway Dr, Eden, NC 27288For SaleMLS ID #1225626, Josh McKinney. Triad MLS
- $324,9003 bd2 ba1.5k sqft8508 Croft Dr, Stokesdale, NC 27357For SaleMLS ID #1209988, Julie Nusdeo. Triad MLS
- $339,0003 bd2 ba1.7k sqft471 Huffines Mill Rd, Reidsville, NC 27320For SaleMLS ID #1225318, Caroline Walker. Triad MLS
- $259,9002 bd2 ba1.6k sqft1540 W Harrison St, Reidsville, NC 27320For SaleMLS ID #1226714, Teresa S. Knowles. Triad MLS
- $399,9002 bd2 ba1.7k sqft1716 Us Highway 220, Stokesdale, NC 27357For SaleMLS ID #1227673, Shannon Moore. Triad MLS
- $304,9004 bd2 ba2.5k sqft1102 Courtland Ave, Reidsville, NC 27320For SaleMLS ID #1208417, Frank Verdi II. Triad MLS
- $285,0003 bd2 ba1.3k sqft1313 Ridgewood Ave, Reidsville, NC 27320For SaleMLS ID #1213189, Regina Sharpe. Triad MLS
- $319,9004 bd3 ba2.5k sqft1104 Arbor Ln, Reidsville, NC 27320For SaleMLS ID #1223161, Roberta Wall. Triad MLS
- $289,5003 bd3 ba1.6k sqft6156 Brinkley Park Dr, Belews Creek, NC 27009For SaleMLS ID #1217360, Amber Morris. Triad MLS
