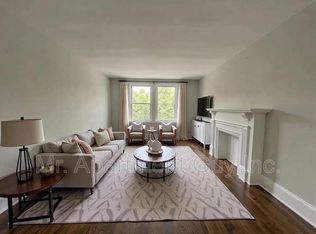
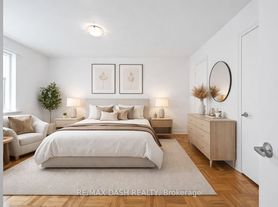
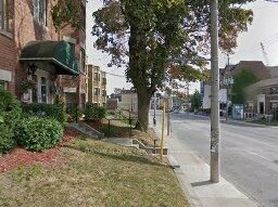
Available Immediately is a large 3 bedroom apartment with modern and new finishes on the main floor! The apartment has just undergone an impressive renovation including a newer kitchen cabinets, appliance upgrades, light fixture upgrades, flooring upgrades and full bathroom renovation. As well as designer paint throughout. Location could not be better, located just steps from Jane Subway station and right on Jane Street, 1 bus stop from the subway or a 6 min walk! Lots of sunlight in all rooms of this beautiful unit.
Bedroom Sizes: Bd1: 9' x 9'4"
Bd2: 13' x 8'
Bd3: 14'4" x 9'5" (Master BD)
Plenty of closets storage complement this rental. Tenant pays Hydro extra and a portion of the Utility Bill.
There are laundry facilities onsite, parking available in the garage for extra. Come and see this property as it won't last long on this market.
Requirements to Apply: There is an application which will be provided to interested parties after the showing of the unit. Application will be verified and confirmed with income, credit scores, rental and personal references verified. Candidates with strong background in each of the criteria will be accepted. Renters are required to carry liability insurance.
Lease is for a minimum of 1.5 years, after which point it will convert to a month-to-month tenancy.
Apartment for rent
Apartment
Available now
No pets
Air conditioner, window unit
Shared laundry
Garage parking
Baseboard
What's special
Modern and new finishesNewer kitchen cabinetsAppliance upgradesLight fixture upgradesFlooring upgradesDesigner paint throughout
- 146 days |
- -- |
- -- |
Zillow last checked:
Listing updated:
Travel times

Let’s turn your rent into credit progress
Build credit history with every on-time payment and get credit for the payment you’re already making.
Facts & features
Interior
Bedrooms & bathrooms
- Bedrooms: 3
- Bathrooms: 1
- Full bathrooms: 1
Heating
- Baseboard
Cooling
- Air Conditioner, Window Unit
Appliances
- Included: Dishwasher, Oven, Refrigerator
- Laundry: Shared
Features
- Flooring: Hardwood, Tile
Interior area
- Total interior livable area: 950 sqft
Property
Parking
- Parking features: Detached, Garage
- Has garage: Yes
- Details: Contact manager
Details
- Additional structures: Garage(s)
Construction
Type & style
- Home type: Apartment
- Property subtype: Apartment
Building
Management
- Pets allowed: No
Community & HOA
Location
- Region: Toronto
Financial & listing details
- Lease term: 1 Year
Nearby apartments for rent


Price history
| Date | Event | Price |
|---|---|---|
| 5/16/2026 | Listed for rent | C$2,900C$3/sqft |
Source: Zillow Rentals Report a problem | ||
Neighborhood: Lambton Baby Point
Nearby schools
GreatSchools rating
No schools nearby
We couldn't find any schools near this home.