The Cali plan has an open floor plan, 4 bedrooms and two bathrooms on one level, and this home is located in the beautiful Ballantine community. The kitchen has granite counter tops, a pantry, and all appliances are stainless steel. Every home is a Smart Home, equipped with video Skybell, Pro Z-Wave Thermostat & Lights and more. Ballantine is in a prime location with beaches in either direction, coastal living, boat ramps nearby, and easy access to all shopping. Up to $5,000 in closing costs for using our preferred lender and attorney. Contact agent for additional details. (PHOTOS NOT OF ACTUAL HOME BUT ONE SIMILAR-OPTIONS/COLORS MAY VARY).
Sold for $364,040
$364,040
242 Jones Ridge Lane Lot 73, Newport, NC 28570
4beds
1,774sqft
Single Family Residence
Built in 2024
0.52 Acres Lot
$381,700 Zestimate®
$205/sqft
$2,291 Estimated rent
Home value
$381,700
$363,000 - $401,000
$2,291/mo
Zestimate® history
Owner options
List your home for rent
$2,291/mo
Rent Zestimate®
Find your next renter with Zillow Rental Manager. Plus, with online applications, you can quickly screen prospective tenants – for free.
$2,291/mo
Rent Zestimate®
Refinance and save
$2,675/mo
Est. payment
Refinancing to a lower rate could help reduce your monthly payments and save thousands over the life of the loan.
$2,675/mo
Est. payment
Explore your selling options
Work with a Zillow partner agent
Leverage their expertise and Zillow's premium Showcase listings to get your home seen by more buyers.
Get startedList with your own agent
Get your home in front of millions of buyers by listing it on Zillow.
Learn how to do itSell it yourself
Take full control of how buyers see your home on Zillow by listing For Sale by Owner (FSBO).
List your homeWhat's special
Coastal livingSmart homeOpen floor planGranite counter topsStainless steel
Zillow last checked:
Listing updated:
Listed by:
Deanna S Hull 252-723-3171,
D.R. Horton, Inc.
Bought with:
A Non Member
A Non Member
Source: Hive MLS,MLS#: 100428223 Originating MLS: Carteret County Association of Realtors
Originating MLS: Carteret County Association of RealtorsFacts & features
Interior
Bedrooms & bathrooms
- Bedrooms: 4
- Bathrooms: 2
- Full bathrooms: 2
Rooms
- Room types: Master Bedroom, Bedroom 3, Bedroom 2, Laundry, Living Room, Dining Room, Kitchen, Bedroom 4
Primary bedroom
- Level: Main
- Dimensions: 15 x 12
Bedroom 2
- Level: Main
- Dimensions: 11 x 10
Bedroom 3
- Level: Main
- Dimensions: 11 x 10
Bedroom 4
- Level: Main
- Dimensions: 11 x 11
Dining room
- Level: Main
- Dimensions: 10 x 11
Kitchen
- Level: Main
- Dimensions: 18 x 11
Laundry
- Level: Main
Living room
- Level: Main
- Dimensions: 16 x 15
Heating
- Zoned, Electric
Cooling
- Central Air
Appliances
- Included: Gas Oven, Built-In Microwave, Dishwasher
- Laundry: Laundry Room
Features
- Walk-in Closet(s), High Ceilings, Entrance Foyer, Pantry, Walk-in Shower, Walk-In Closet(s)
- Flooring: Carpet, LVT/LVP
- Doors: Thermal Doors
- Has fireplace: No
Interior area
- Total structure area: 1,774
- Total interior livable area: 1,774 sqft
Property
Parking
- Total spaces: 2
- Parking features: On Site, Paved
- Attached garage spaces: 2
Features
- Levels: One
- Stories: 1
- Patio & porch: Covered, Patio
- Exterior features: Thermal Doors
- Fencing: None
Lot
- Size: 0.52 Acres
- Dimensions: 117 x 211 x 102 x 199
Details
- Parcel number: 632603235532000
- Zoning: R15
- Special conditions: Standard
Construction
Type & style
- Home type: SingleFamily
- Property subtype: Single Family Residence
Materials
- Vinyl Siding, Wood Frame
- Foundation: Slab
- Roof: Shingle
Condition
- New construction: Yes
- Year built: 2024
Utilities & green energy
- Sewer: Septic Off Site
- Water: Public
- Utilities for property: Water Available
Green energy
- Energy efficient items: Lighting, Thermostat
Community & HOA
Community
- Security: Smoke Detector(s)
- Subdivision: Ballantine Grove
HOA
- Has HOA: Yes
- Amenities included: Maintenance Common Areas, Maintenance Roads, Management
- HOA fee: $540 annually
- HOA name: Crystal Coast
- HOA phone: 252-354-6333
Location
- Region: Newport
Financial & listing details
- Price per square foot: $205/sqft
- Tax assessed value: $364,290
- Date on market: 2/19/2024
- Cumulative days on market: 1 day
- Listing agreement: Exclusive Right To Sell
- Listing terms: Cash,Conventional,FHA,USDA Loan,VA Loan
Price history
| Date | Event | Price |
|---|---|---|
| 7/18/2024 | Sold | $364,040-0.1%$205/sqft |
Source:  Hive MLS #100428223 Report a problem Hive MLS #100428223 Report a problem | ||
| 2/19/2024 | Pending sale | $364,290$205/sqft |
Source: Hive MLS #100428223 Report a problem | ||
| 2/19/2024 | Listed for sale | $364,290$205/sqft |
Source: Hive MLS #100428223 Report a problem | ||
| 2/19/2024 | Pending sale | $364,290$205/sqft |
Source: Hive MLS #100428223 Report a problem | ||
Public tax history
Tax history is unavailable.
Neighborhood: Broad Creek
Nearby homes
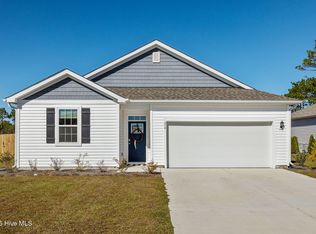
- $370,8003 bd2 ba-- sqft214 Jones Ridge Ln, Newport, NC 28570Off Market
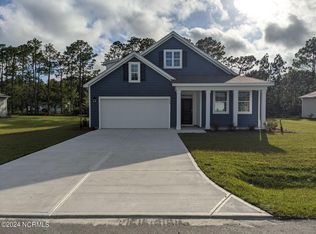
- $429,9904 bd3 ba2.6k sqft240 Jones Ridge Ln LOT 74, Newport, NC 28570Sold
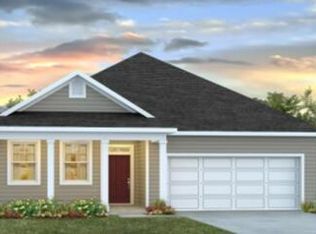
- $361,4903 bd2 ba1.6k sqft234 Jones Ridge Ln LOT 76, Newport, NC 28570Sold
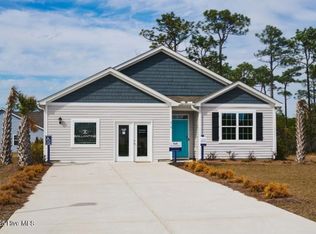
- $374,1994 bd2 ba1.7k sqft210 Jones Ridge Ln LOT 89, Newport, NC 28570Sold
- $339,9993 bd2 ba1.4k sqft214 Jones Ridge Ln LOT 88, Newport, NC 28570Sold
- $372,9904 bd3 ba2.3k sqft218 Jones Ridge Ln LOT 81, Newport, NC 28570Sold
- $437,8904 bd3 ba2.6k sqft266 Jones Ridge Ln LOT 67, Newport, NC 28570Sold
- $369,6004 bd2 ba1.7k sqft217 Jones Ridge Ln LOT 38, Newport, NC 28570Off Market
Nearby schools
GreatSchools rating
- 10/10Bogue Sound Elementary SchoolGrades: PK-5Distance: 1.7 mi
- 7/10Broad Creek Middle SchoolGrades: 6-8Distance: 0.7 mi
- 9/10Croatan High SchoolGrades: 9-12Distance: 1.7 mi
Schools provided by the listing agent
- Elementary: Bogue Sound
- Middle: Broad Creek
- High: Croatan
Source: Hive MLS. This data may not be complete. We recommend contacting the local school district to confirm school assignments for this home.
Get a cash offer in 3 minutes
Find out how much your home could sell for in as little as 3 minutes with a no-obligation cash offer.
Estimated market value
$381,700
Get a cash offer in 3 minutes
Find out how much your home could sell for in as little as 3 minutes with a no-obligation cash offer.
Estimated market value
$381,700
- North Carolina
- Carteret County
- Newport
- 28570
- Broad Creek
- 242 Jones Ridge Lane Lot 73
Nearby cities
Nearby neighborhoods
Nearby zip codes
Other Newport Topics
