Skip main navigation
Closed
  • $414,000

    242 Kennerly Ave, Mooresville, NC 28115

    4beds
    2,205sqft
    Single Family Residence
    Built in 2018
    0.24 Acres Lot
    $412,800 Zestimate®
    $188/sqft
    $2,294 Estimated rent

    Home value

    $412,800

    $384,000 - $446,000

    $2,294/mo

    Zestimate® history
    Loading
    Loading...

    Owner options

    List your home for rent

    $2,294/mo

    Rent Zestimate®

    Find your next renter with Zillow Rental Manager. Plus, with online applications, you can quickly screen prospective tenants – for free.

    Learn more

    $2,294/mo

    Rent Zestimate®

    Refinance and save

    $2,649/mo

    Est. payment

    Refinancing to a lower rate could help reduce your monthly payments and save thousands over the life of the loan.

    See today's rates

    $2,649/mo

    Est. payment

    Explore your selling options

    Work with a Zillow partner agent

    Leverage their expertise and Zillow's premium Showcase listings to get your home seen by more buyers.

    Get started

    List with your own agent

    Get your home in front of millions of buyers by listing it on Zillow.

    Learn how to do it

    Sell it yourself

    Take full control of how buyers see your home on Zillow by listing For Sale by Owner (FSBO).

    List your home

    What's special

    Sidewalk-connected communityCovered front porchQuarter-acre lotUpgraded kitchenFenced backyardFour bedroomsOversized patio
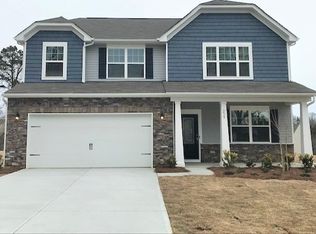
    242 Kennerly brings together the practical features buyers look for with the kind of layout that supports everyday efficiency and easy entertaining. The home was built in 2018, sits on a quarter-acre lot within a sidewalk-connected community, and faces directly toward an active farm instead of another row of rooftops. It’s a setting that delivers privacy without disconnecting you from the neighborhood. With 2,205 square feet, four bedrooms, and 2.5 baths, it stands out in this segment of the Mooresville market—especially within the Mooresville Graded School District and minutes to Liberty Park, Bellingham Park, Downtown Mooresville, and the new Publix. The first floor is designed with a clear priority on usable living space. LVP flooring runs throughout the main level, tying together the upgraded kitchen, dining area, and living room with a consistent, durable finish. The kitchen includes cosmetic enhancements and updated appliances, and the dining area is incorporated into the open living arrangement rather than being separated into a formal room. A wood-burning fireplace anchors the main living space, adding both function and character without overpowering the room layout. The connection between indoor and outdoor living is one of the property’s most notable strengths. The fenced backyard features an oversized patio, a pergola, and a built-in gas firepit—an arrangement that supports everything from simple weeknight use to gatherings that move naturally between spaces. The covered front porch and slab foundation create an easy front entry with a clean grade, reinforcing accessibility and low-maintenance exterior living. The upgraded front elevation gives the home a more refined street presence without altering the practical footprint. Natural light is a consistent theme throughout the home, carrying into the second level where all four bedrooms and the laundry room are located. The upstairs layout prioritizes separation between sleeping areas and main-level activity, and the placement of the laundry on the same level as all bedrooms reduces repetitive trips up and down the stairs. The primary suite includes a spa-influenced bathroom with a thoughtful finish selection and a large walk-in closet. Secondary bedrooms offer flexibility for guest space, office needs, or long-term storage without compromising circulation or privacy. Additional features include a two-car garage that is upgraded and wired for an EV charger, efficient use of interior storage, and a lot size that supports outdoor living without the burden of high-maintenance acreage. The overall package is rare for this price point: a recently built home in a well-located Mooresville community, positioned across from open land rather than dense development, and offering the upgrades and outdoor features that make a material difference in how the space is used day-to-day.

    Zillow last checked:

    Listing updated:

    Listed by:

    Levi Bennett levi.bennett@compass.com,

    COMPASS

    Bought with:

    Yana Wester

    Homes by Iksayana LLC

    Source: Canopy MLS as distributed by MLS GRID,MLS#: 4322091MLS Logo

    Facts & features

    Interior

    Bedrooms & bathrooms
    • Bedrooms: 4
    • Bathrooms: 3
    • Full bathrooms: 2
    • 1/2 bathrooms: 1
    Primary bedroom
    • Level: Upper
    Bedroom s
    • Level: Upper
    Bedroom s
    • Level: Upper
    Bedroom s
    • Level: Upper
    Bathroom full
    • Level: Upper
    Bathroom full
    • Level: Upper
    Bathroom half
    • Level: Main
    Dining area
    • Level: Main
    Kitchen
    • Level: Main
    Living room
    • Level: Main
    Heating
    • Forced Air, Natural Gas
    Cooling
    • Central Air
    Appliances
    • Included: Disposal, Dryer, Electric Oven, Electric Water Heater, ENERGY STAR Qualified Dishwasher, ENERGY STAR Qualified Light Fixtures, Exhaust Fan, Gas Range, Microwave, Plumbed For Ice Maker, Self Cleaning Oven, Washer, Washer/Dryer
    • Laundry: Electric Dryer Hookup, Laundry Room, Upper Level, Washer Hookup
    Features
    • Built-in Features, Soaking Tub, Kitchen Island, Open Floorplan, Walk-In Closet(s), Walk-In Pantry
    • Flooring: Carpet, Laminate, Tile
    • Doors: Sliding Doors
    • Windows: Insulated Windows, Window Treatments
    • Has basement: No
    • Fireplace features: Family Room, Gas, Gas Log, Gas Vented
    Interior area
    • Total structure area: 2,205
    • Total interior livable area: 2,205 sqft
    • Finished area above ground: 2,205
    • Finished area below ground: 0

    Property

    Parking
    • Total spaces: 2
    • Parking features: Attached Garage, Garage Door Opener, Garage Faces Front, Garage on Main Level
    • Attached garage spaces: 2
    Features
    • Levels: Two
    • Stories: 2
    • Patio & porch: Covered, Front Porch, Patio
    • Exterior features: Fire Pit
    • Fencing: Back Yard
    Lot
    • Size: 0.24 Acres
    Details
    • Additional structures: None
    • Parcel number: 4667942520.000
    • Zoning: RES
    • Special conditions: Standard
    • Horse amenities: None

    Construction

    Type & style
    • Home type: SingleFamily
    • Architectural style: Traditional
    • Property subtype: Single Family Residence
    Materials
    • Cedar Shake, Stone Veneer, Vinyl
    • Foundation: Slab
    Condition
    • New construction: No
    • Year built: 2018

    Utilities & green energy

    • Sewer: Public Sewer
    • Water: City
    Green energy
    • Energy efficient items: Lighting

    Community & HOA

    Community
    • Security: Carbon Monoxide Detector(s)
    • Subdivision: Eden Park
    HOA
    • Has HOA: Yes
    • HOA fee: $169 quarterly
    • HOA name: Hawthorne
    • HOA phone: 704-377-0114
    Location
    • Region: Mooresville

    Financial & listing details

    • Price per square foot: $188/sqft
    • Tax assessed value: $311,590
    • Annual tax amount: $3,812
    • Date on market: 11/21/2025
    • Cumulative days on market: 112 days
    • Listing terms: Cash,Conventional,FHA,VA Loan
    • Road surface type: Concrete, Paved

    Price history

    DateEventPrice
    4/10/2026Sold$414,000$188/sqft
    Source: Canopy MLS as distributed by MLS GRID #4322091 Report a problem
    2/28/2026Price change$414,000-2.4%$188/sqft
    Source: Canopy MLS as distributed by MLS GRID #4322091 Report a problem
    1/26/2026Price change$424,000-1.2%$192/sqft
    Source: Canopy MLS as distributed by MLS GRID #4322091 Report a problem
    11/21/2025Listed for sale$429,000+65.1%$195/sqft
    Source: Canopy MLS as distributed by MLS GRID #4322091 Report a problem
    11/7/2019Sold$259,900+2.3%$118/sqft
    Source: Canopy MLS as distributed by MLS GRID #3552904 Report a problem
    3/8/2019Sold$254,000$115/sqft
    Source: Public Record Report a problem

    Public tax history

    YearProperty taxesTax assessment
    2025$3,812 +1.6%$311,590
    2024$3,752 +0.6%$311,590
    2023$3,728 +21.9%$311,590 +41%
    2022$3,059 +0.1%$221,030
    2021$3,055 $221,030
    2020$3,055 +23.5%$221,030 +24.3%
    2019$2,474 $177,780
    Find assessor info on the county website

    Neighborhood: 28115

    Nearby schools

    GreatSchools rating
    Schools provided by the listing agent
    • Elementary: Park View
    • Middle: Mooresville
    • High: Mooresville

    Source: Canopy MLS as distributed by MLS GRID. This data may not be complete. We recommend contacting the local school district to confirm school assignments for this home.

    Get a cash offer in 3 minutes
    Find out how much your home could sell for in as little as 3 minutes with a no-obligation cash offer.
    Estimated market value
    $412,800
    Get a cash offer in 3 minutes
    Find out how much your home could sell for in as little as 3 minutes with a no-obligation cash offer.
    Estimated market value
    $412,800