Skip main navigation
Sold for $557,500
  • $557,500

    242 Kingsmill Dr, Advance, NC 27006

    3beds
    2,081sqft
    Stick/Site Built, Residential, Single Family Residence
    Built in 1998
    0.32 Acres Lot
    $568,200 Zestimate®
    $--/sqft
    $2,199 Estimated rent

    Home value

    $568,200

    $466,000 - $688,000

    $2,199/mo

    Zestimate® history
    Loading
    Loading...

    Owner options

    List your home for rent

    $2,199/mo

    Rent Zestimate®

    Find your next renter with Zillow Rental Manager. Plus, with online applications, you can quickly screen prospective tenants – for free.

    Learn more

    $2,199/mo

    Rent Zestimate®

    Refinance and save

    $3,989/mo

    Est. payment

    Refinancing to a lower rate could help reduce your monthly payments and save thousands over the life of the loan.

    See today's rates

    $3,989/mo

    Est. payment

    Explore your selling options

    Work with a Zillow partner agent

    Leverage their expertise and Zillow's premium Showcase listings to get your home seen by more buyers.

    Get started

    List with your own agent

    Get your home in front of millions of buyers by listing it on Zillow.

    Learn how to do it

    Sell it yourself

    Take full control of how buyers see your home on Zillow by listing For Sale by Owner (FSBO).

    List your home

    What's special

    Gas log fireplaceTrue hardwood floorsRefreshed interior paintPlantation shutters
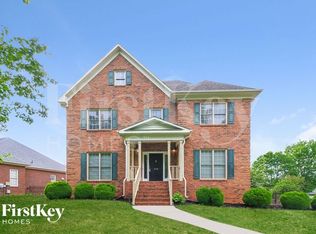
    A home that feels like your next chapter. Trade mowing for mastering your pickleball serve in the ever-popular Oak Valley Golf Course community, where the neighbors walk dogs, push strollers, and wave like it’s a Hallmark movie. You belong here-Morning walks with a cup of coffee, laughter from the tennis courts… This thoughtfully updated home makes downsizing feel like an upgrade: a 2025 custom kitchen designed for effortless living, a sparkling 2021 saltwater pool for quiet afternoons, and a totally refreshed interior paint that is drenched in natural light. The primary suite offers a spa-inspired bath and gentle touches of comfort. Every detail matters—2019 roof, gutters/gutter guards, and HVAC/gas furnace, plantation shutters and true hardwood floors throughout the main level, a tankless water heater—all of this reflects pride of care. The crawl space is clean, the gas log fireplace is remote-controlled, and even the mailbox is new! Upgrade your lifestyle, downsize your to-do list

    Zillow last checked:

    Listing updated:

    Listed by:

    Amanda Cranfill 336-462-3823,

    Hillsdale Real Estate Group,

    Melinda W. Szeliga 336-403-2822,

    Hillsdale Real Estate Group

    Bought with:

    Katherine Robin, 199189

    Provident Real Estate Professionals, LLC

    Source: Triad MLS,MLS#: 1198773MLS LogoOriginating MLS: Winston-Salem

    Facts & features

    Interior

    Bedrooms & bathrooms
    • Bedrooms: 3
    • Bathrooms: 2
    • Full bathrooms: 2
    • Main level bathrooms: 2
    Primary bedroom
    • Level: Main
    • Dimensions: 16.42 x 12.92
    Bedroom 2
    • Level: Main
    • Dimensions: 12.33 x 12.33
    Bedroom 3
    • Level: Main
    • Dimensions: 11.75 x 11.58
    Bonus room
    • Level: Upper
    • Dimensions: 11.67 x 19.67
    Dining room
    • Level: Main
    • Dimensions: 12 x 10.92
    Entry
    • Level: Main
    • Dimensions: 18.58 x 14.92
    Kitchen
    • Level: Main
    • Dimensions: 18.58 x 15.67
    Living room
    • Level: Main
    • Dimensions: 14.75 x 21.33
    Heating
    • Forced Air, Natural Gas
    Cooling
    • Central Air
    Appliances
    • Included: Microwave, Dishwasher, Disposal, Free-Standing Range, Gas Water Heater
    • Laundry: Dryer Connection, Main Level, Washer Hookup
    Features
    • Great Room, Ceiling Fan(s), Soaking Tub, Kitchen Island, Separate Shower, Solid Surface Counter
    • Flooring: Carpet, Tile, Wood
    • Windows: Insulated Windows
    • Basement: Crawl Space
    • Attic: Partially Floored,Walk-In
    • Number of fireplaces: 1
    • Fireplace features: Living Room
    Interior area
    • Total structure area: 2,081
    • Total interior livable area: 2,081 sqft
    • Finished area above ground: 2,081

    Property

    Parking
    • Total spaces: 2
    • Parking features: Garage, Attached, Garage Faces Front
    • Attached garage spaces: 2
    Features
    • Levels: One
    • Stories: 1
    • Patio & porch: Porch
    • Exterior features: Garden
    • Has private pool: Yes
    • Pool features: In Ground, Community, Private
    • Fencing: Fenced
    Lot
    • Size: 0.32 Acres
    • Dimensions: 108 x 160 x 44 x 160
    • Features: Rolling Slope, Subdivided, Not in Flood Zone, Subdivision
    Details
    • Parcel number: 5871624938
    • Zoning: SF Residential
    • Special conditions: Owner Sale

    Construction

    Type & style
    • Home type: SingleFamily
    • Architectural style: Ranch
    • Property subtype: Stick/Site Built, Residential, Single Family Residence
    Materials
    • Brick
    Condition
    • Year built: 1998

    Utilities & green energy

    • Sewer: Public Sewer
    • Water: Public

    Community & neighborhood

    Location
    • Region: Advance
    • Subdivision: Oak Valley

    HOA & financial

    HOA
    • Has HOA: Yes
    • HOA fee: $700 annually

    Other

    Other facts
    • Listing agreement: Exclusive Right To Sell
    • Listing terms: Cash,Conventional,FHA,NC Housing,USDA Loan,VA Loan

    Price history

    DateEventPrice
    12/2/2025Sold$557,500-2.2%
    Source: Triad MLS #1198773 Report a problem
    10/27/2025Pending sale$569,900
    Source: Triad MLS #1198773 Report a problem
    10/21/2025Price change$569,900-5%
    Source: Triad MLS #1198773 Report a problem
    10/10/2025Listed for sale$599,900+131.6%
    Source: Triad MLS #1198773 Report a problem
    4/15/2016Sold$259,000-1.1%
    Source: Triad MLS #772138 Report a problem
    2/11/2016Price change$262,000-1.9%$126/sqft
    Source: Coldwell Banker Triad, Realtors #772138 Report a problem
    1/25/2016Price change$267,000-2.1%$128/sqft
    Source: Coldwell Banker Triad, Realtors #772138 Report a problem
    11/3/2015Price change$272,600-0.9%$131/sqft
    Source: Coldwell Banker Triad, Realtors #772138 Report a problem
    9/15/2015Listed for sale$275,000+35.1%$132/sqft
    Source: Coldwell Banker Triad, Realtors #772138 Report a problem
    6/27/2003Sold$203,500
    Source: Triad MLS #W276801 Report a problem

    Public tax history

    YearProperty taxesTax assessment
    2025$2,757 +14.2%$386,750 +27.7%
    2024$2,414 $302,780
    2023$2,414 -0.6%$302,780
    2022$2,429 +10.6%$302,780 +9.9%
    2021$2,196 +13.1%$275,390 +13.9%
    2020$1,941 $241,840
    2019$1,941 $241,840
    2018$1,941 +8.5%$241,840
    2017$1,790 $241,840 +3.8%
    2016$1,790 $233,050
    2015$1,790 $233,050
    2014$1,790 +16.4%$233,050
    2013$1,538 $233,050 -3.3%
    2012-- $240,950
    2011-- $240,950
    2010-- $240,950
    2009-- $240,950

    Find assessor info on the county website

    Neighborhood: 27006

    Nearby schools

    GreatSchools rating
    Schools provided by the listing agent
    • Elementary: Shady Grove
    • Middle: William Ellis
    • High: Davie County

    Source: Triad MLS. This data may not be complete. We recommend contacting the local school district to confirm school assignments for this home.

    Get a cash offer in 3 minutes
    Find out how much your home could sell for in as little as 3 minutes with a no-obligation cash offer.
    Estimated market value
    $568,200
    Get a cash offer in 3 minutes
    Find out how much your home could sell for in as little as 3 minutes with a no-obligation cash offer.
    Estimated market value
    $568,200