Skip main navigation
Sold for $2,806,000
Street View
  • $2,806,000

    242 Lafayette Ave, Chatham, NJ 07928

    6beds
    4,868sqft
    SingleFamily
    Built in 2003
    0.92 Acres Lot
    $3,049,300 Zestimate®
    $576/sqft
    $8,955 Estimated rent

    Home value

    $3,049,300

    $2.81M - $3.32M

    $8,955/mo

    Zestimate® history
    Loading
    Loading...

    Owner options

    List your home for rent

    $8,955/mo

    Rent Zestimate®

    Find your next renter with Zillow Rental Manager. Plus, with online applications, you can quickly screen prospective tenants – for free.

    Learn more

    $8,955/mo

    Rent Zestimate®

    Refinance and save

    $19,495/mo

    Est. payment

    Refinancing to a lower rate could help reduce your monthly payments and save thousands over the life of the loan.

    See today's rates

    $19,495/mo

    Est. payment

    Explore your selling options

    Work with a Zillow partner agent

    Leverage their expertise and Zillow's premium Showcase listings to get your home seen by more buyers.

    Get started

    List with your own agent

    Get your home in front of millions of buyers by listing it on Zillow.

    Learn how to do it

    Sell it yourself

    Take full control of how buyers see your home on Zillow by listing For Sale by Owner (FSBO).

    List your home

    What's special

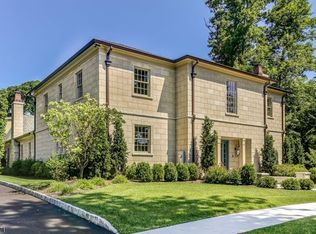
    Beautiful Custom Built Demarzo Center Hall Colonial with Classic Brick Front Curb Appeal is Perfectly Poised on almost 1 acre of Serene Park Like Grounds. Step into the Two Story Entry Foyer that Sets the Tone for Gracious Formal Rooms that Flank the Center Hallway. The Living Room With Custom Built-Ins opens to the Family Room. The Formal Dining Room is Enhanced With Crown Molding and French Doors that Flow Seamlessly to the Gourmet Custom Kitchen with Granite Countertops, Stainless Steel Appliances and Center Island. A Wall of Glass Doors Span the Kitchen and Stunning Family Room with a Gas Fireplace. A First Floor Office/Bedroom is located nearby with a Full Bath that serves it. A Mudroom with access to the three car garage is off the hallway. The 2nd Floor is Host to a Spacious Master Suite with a Tray Ceiling, Complete With 2 Walk in Closets, a Luxurious Master Bath With Double Sinks, a Large Jetted Tub, and Oversized Shower. The Master Sitting Room with Custom Built- ins is the Perfect Respite complete with an Abundance of Sunshine. 4 Additional Generous Bedrooms, a Second Floor Laundry Room and 2 Additional Full Baths Complete this Floor. The Lower Level Offers an Exercise Room, Full Bath, Wine Room, Large Game Room and Plenty of Storage The Private Professionally Manicured Rear Yard with Patio and Deck Offers Hours of Outdoor Enjoyment. Convenient to Chathams Top Rated Schools, Midtown Direct Train,and Strolling Downtown. This Turn-Key Home is Not to be Missed!

    Facts & features

    Interior

    Bedrooms & bathrooms
    • Bedrooms: 6
    • Bathrooms: 6
    • Full bathrooms: 5
    • 1/2 bathrooms: 1
    Heating
    • Electric, Gas
    Cooling
    • Central
    Appliances
    • Included: Dishwasher, Dryer, Freezer, Microwave, Range / Oven, Refrigerator, Washer
    Features
    • Blinds, CeilHigh, SmokeDet, SecurSys, CODetect, AlrmFire, WlkInCls, JacuzTyp
    • Flooring: Tile, Hardwood
    • Basement: Finished
    • Has fireplace: Yes
    Interior area
    • Total interior livable area: 4,868 sqft

    Property

    Parking
    • Total spaces: 3
    • Parking features: Garage - Attached
    Features
    • Exterior features: Brick
    Lot
    • Size: 0.92 Acres
    Details
    • Parcel number: 0500083000000017

    Construction

    Type & style
    • Home type: SingleFamily
    Materials
    • Roof: Asphalt
    Condition
    • Year built: 2003

    Utilities & green energy

    • Sewer: Public Sewer
    • Utilities for property: Electric, Gas-Natural

    Community & neighborhood

    Location
    • Region: Chatham

    Other

    Other facts
    • Appliances: Refrig, CarbMDet, Dishwshr, Microwav, SumpPump, CentVac, GenBltIn, OvnWGas, CookGas
    • Basement: Yes
    • Easement: Unknown
    • Exterior Features: Deck, Patio, Thermal Windows/Doors, Underground Lawn Sprinkler, Wood Fence
    • Master Bath Features: Jetted Tub, Stall Shower
    • Exterior Description: Brick, Wood
    • Listing Type: Exclusive Right to Sell
    • Lot Description: Level Lot
    • Ownership Type: Fee Simple
    • Roof Description: Asphalt Shingle
    • Dining Room Level: First
    • Kitchen Area: Eat-In Kitchen
    • Family Room Level: First
    • Kitchen Level: First
    • Sewer: Public Sewer
    • Living Room Level: First
    • Level 1 Rooms: Foyer, Kitchen, Living Room, Bath(s) Other, Dining Room, Family Room, Powder Room, 1 Bedroom
    • Utilities: Electric, Gas-Natural
    • Basement Description: Full, Finished
    • Water: Public Water
    • Bedroom 2 Level: Second
    • Master Bedroom Desc: Full Bath, Walk-In Closet, Sitting Room
    • Cooling: Central Air, 2 Units, Multi-Zone Cooling
    • Other Room 1: Bedroom
    • Bedroom 1 Level: Second
    • Flooring: Tile, Wood
    • Parking/Driveway Description: Blacktop, Circular
    • Style: Colonial
    • Primary Style: Colonial
    • Fireplace Desc: Family Room, Gas Fireplace
    • Heating: Multi-Zone, 2 Units
    • Construction Date/Year Built Des: Approximate
    • Bedroom 3 Level: Second
    • Fuel Type: Gas-Natural
    • Dining Area: Formal Dining Room
    • Bedroom 4 Level: Second
    • Other Room 2 Level: Second
    • Garage Description: Garage Door Opener, Attached Garage
    • Level 3 Rooms: Attic
    • Other Room 3 Level: First
    • Other Room 1 Level: Second
    • Interior Features: Blinds, CeilHigh, SmokeDet, SecurSys, CODetect, AlrmFire, WlkInCls, JacuzTyp
    • Other Room 4 Level: Basement
    • Other Room 4: Rec Room
    • Other Room 3: Bedroom/Office
    • Basement Level Rooms: BathOthr, Utility, GameRoom, Exercise, RecRoom
    • Level 2 Rooms: BathOthr, 4+Bedrms, BathMain, SittngRm, Laundry
    • Other Room 2: SittngRm
    • Town #: Chatham Twp.
    • Ownership type: Fee Simple

    Price history

    DateEventPrice
    5/23/2025Sold$2,806,000+81%$576/sqft
    Source: Public Record Report a problem
    9/11/2020Sold$1,550,000-8.2%$318/sqft
    Source: GSMLS #3639616 Report a problem
    7/30/2020Pending sale$1,689,000$347/sqft
    Source: PROMINENT PROPERTIES SIR #3639616 Report a problem
    6/12/2020Listed for sale$1,689,000$347/sqft
    Source: PROMINENT PROPERTIES SIR #3639616 Report a problem
    3/24/2020Listing removed$1,689,000$347/sqft
    Source: PROMINENT PROPERTIES SIR #3620925 Report a problem
    3/4/2020Listed for sale$1,689,000-3.5%$347/sqft
    Source: PROMINENT PROPERTIES SIR #3620925 Report a problem
    6/14/2018Listing removed$1,750,000$359/sqft
    Source: Kienlen Lattmann Sotheby's International Realty #3447884 Report a problem
    5/24/2018Price change$1,750,000-2.8%$359/sqft
    Source: Kienlen Lattmann Sotheby's International Realty #3447884 Report a problem
    2/20/2018Listed for sale$1,800,000-2.7%$370/sqft
    Source: Kienlen Lattmann Sotheby's International Realty #3447884 Report a problem
    9/8/2017Listing removed$1,850,000$380/sqft
    Source: Kienlen Lattmann Sotheby's International Realty #3403278 Report a problem
    7/12/2017Price change$1,850,000-2.6%$380/sqft
    Source: Kienlen Lattmann Sotheby's International Realty #3403278 Report a problem
    5/3/2017Price change$1,900,000-5%$390/sqft
    Source: Kienlen Lattmann Sotheby's International Realty #3363371 Report a problem
    2/10/2017Listed for sale$2,000,000+21.2%$411/sqft
    Source: Kienlen Lattmann Sotheby's International Realty #3363371 Report a problem
    3/5/2003Sold$1,650,000+140.9%$339/sqft
    Source: Public Record Report a problem
    7/23/2002Sold$685,000$141/sqft
    Source: Public Record Report a problem

    Public tax history

    YearProperty taxesTax assessment
    2025$28,321 $1,423,900
    2024$28,321 +1.7%$1,423,900
    2023$27,851 +0.5%$1,423,900
    2022$27,709 +0.8%$1,423,900
    2021$27,496 -10.1%$1,423,900 -13.7%
    2020$30,591 +1.1%$1,650,000
    2019$30,245 +2.6%$1,650,000
    2018$29,486 +1.6%$1,650,000
    2017$29,024 +0.4%$1,650,000
    2016$28,908 +0.8%$1,650,000
    2015$28,677 +2%$1,650,000
    2014$28,116 -11.8%$1,650,000
    2013$31,878 +1.8%$1,650,000 -12.9%
    2012$31,310 +3.2%$1,894,100
    2011$30,325 +2%$1,894,100
    2010$29,718 +1.1%$1,894,100
    2009$29,396 $1,894,100
    2008-- $1,894,100
    2007-- $1,894,100
    2006-- $1,894,100 +80.1%
    2005-- $1,051,900
    2004-- $1,051,900 +259.1%
    2003-- $292,900
    2002-- $292,900
    2001-- $292,900

    Find assessor info on the county website

    Neighborhood: Floral Hill

    Nearby schools

    GreatSchools rating
    Schools provided by the listing agent
    • Elementary: Southern
    • Middle: Chatham
    • High: Chatham

    Source: The MLS. This data may not be complete. We recommend contacting the local school district to confirm school assignments for this home.

    Get a cash offer in 3 minutes
    Find out how much your home could sell for in as little as 3 minutes with a no-obligation cash offer.
    Estimated market value
    $3,049,300
    Get a cash offer in 3 minutes
    Find out how much your home could sell for in as little as 3 minutes with a no-obligation cash offer.
    Estimated market value
    $3,049,300