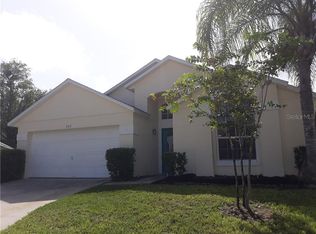
Nestled towards the rear of Bridgewater Crossing is a slice of paradise waiting to be called home. The perfect blend of comfort, luxury, and convenience, with a lot size just over ¼ acre you'll immediately appreciate the privacy it offers, thanks to the pie-shaped lot and absence of rear neighbors. As you step through the front door, you'll be greeted by a welcoming foyer that sets the tone for the entire home. A fully equipped kitchen is at the heart of the home connecting seamlessly to the large family room. Step through the sliding doors, and you'll find yourself on the covered lanai, the perfect spot for al fresco dining or lounging by the pool, enjoying the Florida sun or a starry night. Inside, the open floor plan beckons. Two master bedrooms, each with their own ensuite bathrooms ensure everyone's peace and privacy and make this home ideal for hosting guests, accommodating a growing family, or offering unparalleled comfort to the homeowners. Outside everything Florida has to offer is just a stone's throw away. You'll find the renowned Championsgate and Reunion communities, offering world-class golf courses, fine dining, and endless entertainment options. And if the allure of Orlando's theme parks beckons, the easy access to I4 ensures that you're only a short drive away from the magic of Disney World, Universal Studios, and all the enchantment central Florida has to offer. Zoned for STR, new roof 2020, new A/C 2020, new hot water heater 2023 - don't miss the chance to make this remarkable property your own piece of paradise.
Sold for $362,000
$362,000
242 LAKE SHORE PARKWAY, DAVENPORT, FL 33896
4beds
1,628sqft
Single Family Residence
Built in 2000
0.27 Acres Lot
$374,700 Zestimate®
$222/sqft
$2,790 Estimated rent
Home value
$374,700
$330,000 - $423,000
$2,790/mo
Zestimate® history
Owner options
List your home for rent
$2,790/mo
Rent Zestimate®
Find your next renter with Zillow Rental Manager. Plus, with online applications, you can quickly screen prospective tenants – for free.
$2,790/mo
Rent Zestimate®
Refinance and save
$2,509/mo
Est. payment
Refinancing to a lower rate could help reduce your monthly payments and save thousands over the life of the loan.
$2,509/mo
Est. payment
Explore your selling options
Work with a Zillow partner agent
Leverage their expertise and Zillow's premium Showcase listings to get your home seen by more buyers.
Get startedList with your own agent
Get your home in front of millions of buyers by listing it on Zillow.
Learn how to do itSell it yourself
Take full control of how buyers see your home on Zillow by listing For Sale by Owner (FSBO).
List your homeWhat's special
Zillow last checked:
Listing updated:
Listed by:
Steven Silcock 863-424-2309,
RE/MAX HERITAGE 863-424-2309
Bought with:
Walkis Cruz, 3063967
FIRST FLA. RLTY. OF TAMPA BAY
Source: Stellar MLS,MLS#: P4928016 Originating MLS: East Polk
Originating MLS: East Polk
Facts & features
Interior
Bedrooms & bathrooms
- Bedrooms: 4
- Bathrooms: 3
- Full bathrooms: 3
Rooms
- Room types: Utility Room
Primary bedroom
- Features: Ceiling Fan(s), En Suite Bathroom
- Level: First
- Dimensions: 14x12
Bedroom 2
- Features: Ceiling Fan(s), En Suite Bathroom
- Level: First
- Dimensions: 14.6x13
Bedroom 3
- Level: First
- Dimensions: 12x10
Bedroom 4
- Level: First
- Dimensions: 12x10
Primary bathroom
- Features: Shower No Tub, Water Closet/Priv Toilet
- Level: First
- Dimensions: 8x8
Bathroom 2
- Level: First
- Dimensions: 9x8
Balcony porch lanai
- Level: First
- Dimensions: 14x8
Dinette
- Level: First
- Dimensions: 12x7
Foyer
- Level: First
- Dimensions: 12x7
Kitchen
- Features: Breakfast Bar, Pantry
- Level: First
- Dimensions: 11x10
Living room
- Features: Ceiling Fan(s)
- Level: First
- Dimensions: 16.6x14
Heating
- Central
Cooling
- Central Air
Appliances
- Included: Dishwasher, Disposal, Microwave, Range, Refrigerator
- Laundry: Inside, Laundry Room
Features
- Kitchen/Family Room Combo, Ceiling Fan(s), Eating Space In Kitchen, Open Floorplan, Split Bedroom
- Flooring: Carpet, Ceramic Tile
- Doors: Sliding Doors
- Windows: Blinds
- Has fireplace: No
Interior area
- Total structure area: 2,160
- Total interior livable area: 1,628 sqft
Property
Parking
- Total spaces: 2
- Parking features: Garage Door Opener
- Attached garage spaces: 2
- Details: Garage Dimensions: 20x20
Features
- Levels: One
- Stories: 1
- Patio & porch: Covered, Screened
- Exterior features: Garden, Irrigation System
- Has private pool: Yes
- Pool features: In Ground, Screen Enclosure
Lot
- Size: 0.27 Acres
- Features: In County, Irregular Lot, Level, Oversized Lot
Details
- Parcel number: 272603701053000870
- Zoning: PUD
- Special conditions: None
Construction
Type & style
- Home type: SingleFamily
- Architectural style: Contemporary
- Property subtype: Single Family Residence
Materials
- Block, Stucco
- Foundation: Slab
- Roof: Shingle
Condition
- New construction: No
- Year built: 2000
Utilities & green energy
- Sewer: Public Sewer
- Water: Public
- Utilities for property: Cable Connected, Electricity Connected, Street Lights, Water Connected
Community & HOA
Community
- Features: Association Recreation - Owned, Playground, Pool
- Pet fee: $0 monthly
- Subdivision: BRIDGEWATER CROSSING
HOA
- Has HOA: Yes
- Services included: Common Area Taxes, Community Pool, Manager, Recreational Facilities
- HOA fee: $71 monthly
- HOA name: Nuria Esquilin
- HOA phone: 407-425-4561
Location
- Region: Davenport
Financial & listing details
- Price per square foot: $222/sqft
- Tax assessed value: $297,058
- Annual tax amount: $3,938
- Date on market: 11/14/2023
- Cumulative days on market: 94 days
- Listing terms: Cash,Conventional,FHA,VA Loan
- Ownership: Fee Simple
- Total actual rent: 0
- Electric utility on property: Yes
- Road surface type: Paved, Asphalt
Price history
| Date | Event | Price |
|---|---|---|
| 4/2/2024 | Sold | $362,000-4.7%$222/sqft |
Source:  Stellar MLS #P4928016 Report a problem Stellar MLS #P4928016 Report a problem | ||
| 2/17/2024 | Pending sale | $379,900$233/sqft |
Source: Stellar MLS #P4928016 Report a problem | ||
| 1/22/2024 | Price change | $379,900-3.8%$233/sqft |
Source: Stellar MLS #P4928016 Report a problem | ||
| 11/14/2023 | Listed for sale | $395,000$243/sqft |
Source: Stellar MLS #P4928016 Report a problem | ||
Public tax history
| Year | Property taxes | Tax assessment |
|---|---|---|
| 2025 | $3,841 +5.3% | $297,058 +11.4% |
| 2024 | $3,648 +5.4% | $266,652 +10% |
| 2023 | $3,462 +13.8% | $242,411 +10% |
| 2022 | $3,042 +9.6% | $220,374 +10% |
| 2021 | $2,776 +3.2% | $200,340 +4.1% |
| 2020 | $2,690 +6.8% | $192,504 +10% |
| 2019 | $2,519 -13.8% | $175,004 +3.6% |
| 2018 | $2,923 +2.8% | $168,916 +5.2% |
| 2017 | $2,843 +31.8% | $160,499 +10% |
| 2016 | $2,157 +3.7% | $145,908 +6.7% |
| 2015 | $2,081 -3.6% | $136,795 +10% |
| 2014 | $2,158 +20% | $124,359 +10% |
| 2013 | $1,798 +13.7% | $113,054 +10% |
| 2012 | $1,581 -6.9% | $102,776 -5.9% |
| 2011 | $1,699 -15.9% | $109,187 -14.3% |
| 2010 | $2,022 -27.9% | $127,459 -23.4% |
| 2009 | $2,805 -5.3% | $166,291 -11.8% |
| 2008 | $2,961 | $188,555 |
| 2007 | -- | -- |
| 2006 | $3,777 | -- |
| 2005 | -- | -- |
| 2004 | $2,275 -2.7% | -- |
| 2003 | $2,340 -9% | $140,420 -6.8% |
| 2002 | $2,572 +9.5% | $150,720 +9.5% |
| 2001 | $2,350 | $137,690 |
Find assessor info on the county website
Neighborhood: 33896
Nearby homes
- $362,0004 bd3 ba1.6k sqft242 Lake Shore Pkwy, Davenport, FL 33896Sold
- $350,0003 bd2 ba1.5k sqft304 Lake Shore Pkwy, Davenport, FL 33837Off Market

- $409,9804 bd3 ba1.7k sqft232 Lake Shore Pkwy, Davenport, FL 33896For Sale

- $347,2004 bd2 ba1.5k sqft356 Hills Bay Dr, Davenport, FL 33896Off Market
- $311,8003 bd2 ba1.2k sqft346 Hills Bay Dr, Davenport, FL 33896Off Market
- $375,5003 bd3 ba1.4k sqft222 Lake Shore Pkwy, Davenport, FL 33896Off Market
- $371,6004 bd3 ba1.6k sqft314 Lake Shore Pkwy, Davenport, FL 33896Off Market
- $349,5003 bd2 ba1.6k sqft223 Lake Shore Pkwy, Davenport, FL 33896Off Market
Nearby schools
GreatSchools rating
- 2/10Loughman Oaks Elementary SchoolGrades: PK-5Distance: 2.7 mi
- 8/10Davenport School Of The ArtsGrades: PK-8Distance: 1.7 mi
- 3/10Davenport High SchoolGrades: 9-12Distance: 1.6 mi
Get a cash offer in 3 minutes
Find out how much your home could sell for in as little as 3 minutes with a no-obligation cash offer.
Estimated market value
$374,700
Get a cash offer in 3 minutes
Find out how much your home could sell for in as little as 3 minutes with a no-obligation cash offer.
Estimated market value
$374,700
- Florida
- Polk County
- Davenport
- 33896
- 242 LAKE SHORE PARKWAY
Nearby cities
Nearby neighborhoods
Nearby zip codes
Other Davenport Topics
