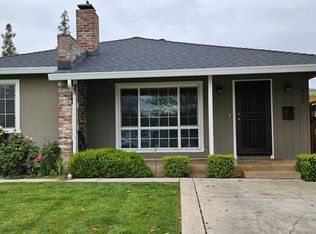
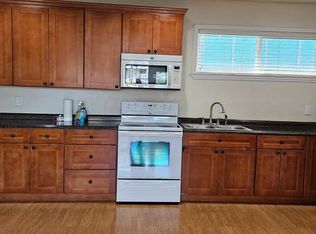
Cozy, spacious, and incredibly versatile! Offering approximately 2,052 sq. ft. of living space on a generous 6,600 sq. ft. lot, this unique home features a flexible layout ideal for multigenerational living, extended family, or simply having extra space to spread out. The front portion features a traditional two bedroom, one bath layout with abundant natural light and spacious living areas. The beautifully updated bathroom includes a tiled shower, while the kitchen features granite countertops. A dedicated laundry room and convenient half bath connect the front and rear living areas. Toward the rear is an additional two bedroom, one bath configuration with a spacious kitchen, open concept living area, and direct backyard access from one bedroom. Altogether, the existing layout is configured as four bedrooms and two and a half bathrooms, offering exceptional flexibility. Outside, the generous lot and long driveway provide abundant parking, including a spacious two car carport, with additional possibilities for RV or boat parking and room to explore future expansion. A rare opportunity offering space, flexibility, parking, and possibilities! 242 Laumer is waiting for you to call it home.
For sale
$1,198,888
242 Laumer Ave, San Jose, CA 95127
4beds
2,052sqft
Single Family Residence, Residential
Built in 1952
6,600 Square Feet Lot
$1,186,500 Zestimate®
$584/sqft
$-- HOA
What's special
- 5 days
- 932
- 53
Zillow last checked:
Listing updated:
Listed by:
David P. Rosello 02043044 408-420-6993,
EQ1 408-912-7670
Source: MLSListings Inc,MLS#: ML82061875
Facts & features
Interior
Bedrooms & bathrooms
- Bedrooms: 4
- Bathrooms: 3
- Full bathrooms: 2
- 1/2 bathrooms: 1
Bedroom
- Features: GroundFloorBedroom, PrimaryBedroomonGroundFloor
Bathroom
- Features: Tile, UpdatedBaths, FullonGroundFloor, HalfonGroundFloor
Dining room
- Features: DiningArea, FormalDiningRoom
Family room
- Features: SeparateFamilyRoom
Kitchen
- Features: Countertop_Marble
Heating
- Central Forced Air Gas
Cooling
- Central Air
Appliances
- Included: Gas Cooktop, Refrigerator, Washer/Dryer
Features
- Flooring: Hardwood
- Number of fireplaces: 1
- Fireplace features: Wood Burning
Interior area
- Total structure area: 2,052
- Total interior livable area: 2,052 sqft
Property
Parking
- Total spaces: 2
- Parking features: Other
- Carport spaces: 2
Features
- Stories: 1
- Fencing: Wood
Lot
- Size: 6,600 Square Feet
Details
- Parcel number: 60119075
- Zoning: R1
- Special conditions: Standard
Construction
Type & style
- Home type: SingleFamily
- Property subtype: Single Family Residence, Residential
Materials
- Foundation: Slab, Crawl Space
- Roof: Wood
Condition
- New construction: No
- Year built: 1952
Utilities & green energy
- Gas: PublicUtilities
- Sewer: Public Sewer
- Water: Public
- Utilities for property: Public Utilities, Water Public
Community & HOA
Location
- Region: San Jose
Financial & listing details
- Price per square foot: $584/sqft
- Tax assessed value: $457,364
- Date on market: 9/18/2026
- Listing agreement: ExclusiveRightToSell
- Listing terms: CashorConventionalLoan
Estimated market value
$1,186,500
$1.13M - $1.25M
$4,204/mo
Price history
| Date | Event | Price |
|---|---|---|
| 9/18/2026 | Listed for sale | $1,198,888+242.5%$584/sqft |
Source:  MLSListings Inc #ML82061875 Report a problem MLSListings Inc #ML82061875 Report a problem | ||
| 4/24/2024 | Listing removed | -- |
Source: Zillow Rentals Report a problem | ||
| 4/16/2024 | Listed for rent | $3,300$2/sqft |
Source: Zillow Rentals Report a problem | ||
| 10/25/2010 | Sold | $350,000+17.1%$171/sqft |
Source: Public Record Report a problem | ||
| 5/14/2010 | Price change | $299,000-25.1%$146/sqft |
Source: Intero Client Services #81019621 Report a problem | ||
| 5/7/2010 | Price change | $399,000-11.3%$194/sqft |
Source: Intero Client Services #81019621 Report a problem | ||
| 4/24/2010 | Listed for sale | $450,000-34.3%$219/sqft |
Source: Intero R E Services #81019621 Report a problem | ||
| 3/17/2006 | Sold | $685,000+34.3%$334/sqft |
Source: Public Record Report a problem | ||
| 5/7/2004 | Sold | $510,000+9%$249/sqft |
Source: Public Record Report a problem | ||
| 11/27/2002 | Sold | $468,000+167.4%$228/sqft |
Source: Public Record Report a problem | ||
| 7/12/1996 | Sold | $175,000$85/sqft |
Source: Public Record Report a problem | ||
Public tax history
| Year | Property taxes | Tax assessment |
|---|---|---|
| 2026 | -- | $457,364 +2% |
| 2025 | $7,023 +2.6% | $448,397 +2% |
| 2024 | $6,845 +2.5% | $439,606 +2% |
| 2023 | $6,681 +2.9% | $430,988 +2% |
| 2022 | $6,491 +3.7% | $422,538 +2% |
| 2021 | $6,262 +1.8% | $414,254 +1% |
| 2020 | $6,150 | $410,007 +2% |
| 2019 | $6,150 +3% | $401,969 +2% |
| 2018 | $5,968 | $394,088 +2% |
| 2017 | $5,968 -0.5% | $386,362 +2% |
| 2016 | $5,999 +5.5% | $378,787 +1.5% |
| 2015 | $5,686 +2.8% | $373,099 +2% |
| 2014 | $5,533 | $365,792 +0.5% |
| 2013 | -- | $364,140 +2% |
| 2012 | -- | $357,000 +2% |
| 2011 | -- | $350,000 -15% |
| 2010 | -- | $412,000 -2.3% |
| 2009 | -- | $421,800 -30% |
| 2008 | -- | $602,700 -11% |
| 2007 | -- | $677,300 +27.6% |
| 2006 | -- | $530,604 +2% |
| 2005 | -- | $520,200 +9.1% |
| 2004 | -- | $476,736 +1.9% |
| 2003 | -- | $468,000 +96.7% |
| 2002 | -- | $237,907 +2% |
| 2001 | -- | $233,243 |
Find assessor info on the county website
Monthly payment
Est. payment
Payment breakdown
Explore the cost of this home by adjusting the details. Changes won't be saved.Climate risks
Neighborhood: Alum Rock
Nearby schools
Schools provided by the listing agent
- Elementary: LyndaleElementary
- District: AlumRockUnionElementary
Source: MLSListings Inc. This data may not be complete. We recommend contacting the local school district to confirm school assignments for this home.
Similar homes
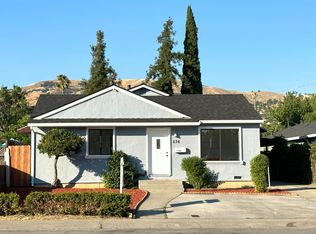
- $1,149,8883 bd2 ba1.2k sqft3443 Buckner Dr, San Jose, CA 95127For Sale
 MLS ID #ML82061792, Steven Than. MLSListings Inc
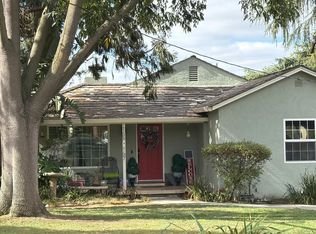
 - $--4 bd4 ba1.7k sqft165 Mountain View Ave, San Jose, CA 95127Auction
 Auction.com 2
 - $1,099,0004 bd2 ba1.2k sqft2788 Tanglewood Dr, San Jose, CA 95127For Sale
 MLS ID #ML82062402, Trisha La. MLSListings Inc
 - $1,195,0003 bd2 ba1.3k sqft3532 Columbine Dr, San Jose, CA 95127For Sale
 MLS ID #ML82061043, Kim Richman. MLSListings Inc