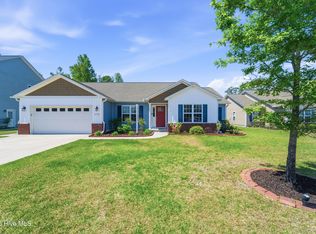
Welcome to 242 Legacy Lane, a beautiful and spacious ranch-style rental home offering over 2,000 heated square feet of modern living space in Newport, NC.
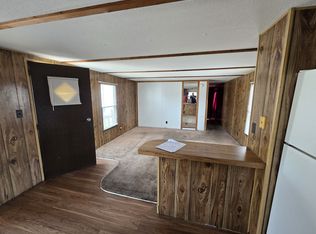
Step inside to an impressive, wide-open living area featuring vaulted ceilings that create an airy, welcoming ambiance. The heart of this home is a chef's dream kitchen, fully equipped with stunning granite countertops, an abundance of storage, massive serving space, and a grand center island perfect for casual dining or entertaining guests.
Need extra space? The layout includes a versatile flex room, ideal for a home office, playroom, or cozy media den.
Retreat to the private primary bedroom suite, boasting a luxurious ensuite bathroom with a double vanity and an oversized walk-in closet that easily handles any wardrobe. Three additional well-sized bedrooms and a second full bath provide plenty of room for family or guests.
Out back, enjoy your own private oasis. The backyard is fully enclosed by a 6-foot wooden privacy fence, offering a secure and serene space for outdoor relaxation, grilling, or playtime.
Don't miss out on this pristine, turn-key rental opportunity in a fantastic neighborhood!
House for rent
$2,495/moFees may apply
242 Legacy Ln, Newport, NC 28570
4beds
2,084sqft
Price may not include required fees and charges. Learn more|
Singlefamily
Available now
Cats, small dogs OK
Dryer hookup laundry
2 Parking spaces parking
What's special
Vaulted ceilingsVersatile flex roomGrand center islandPrivate primary bedroom suiteOversized walk-in closetAbundance of storageDouble vanity
- 62 days |
- -- |
- -- |
Zillow last checked:
Listing updated:
Travel times

Let’s turn your rent into credit progress
Build credit history with every on-time payment and get credit for the payment you’re already making.
Facts & features
Interior
Bedrooms & bathrooms
- Bedrooms: 4
- Bathrooms: 2
- Full bathrooms: 2
Appliances
- Laundry: Dryer Hookup, Hookup - Dryer, Washer Hookup
Features
- Ceiling Fan(s), Vaulted Ceiling(s), Walk In Closet, Walk-In Closet(s), Wash/Dry Connect
Interior area
- Total interior livable area: 2,084 sqft
Property
Parking
- Total spaces: 2
- Details: Contact manager
Details
- Parcel number: 633807591275000
Construction
Type & style
- Home type: SingleFamily
- Property subtype: SingleFamily
Condition
- Year built: 2019
Community & HOA
Location
- Region: Newport
Financial & listing details
- Lease term: Contact For Details
Nearby apartments for rent

Price history
| Date | Event | Price |
|---|---|---|
| 7/14/2026 | Price change | $2,495-7.4%$1/sqft |
Source: Hive MLS #100576298 Report a problem | ||
| 6/29/2026 | Price change | $2,695-3.6%$1/sqft |
Source: Hive MLS #100576298 Report a problem | ||
| 5/23/2026 | Listed for rent | $2,795$1/sqft |
Source: Hive MLS #100576298 Report a problem | ||
| 11/15/2022 | Sold | $355,000-5.3%$170/sqft |
Source:  Hive MLS #100344021 Report a problem Hive MLS #100344021 Report a problem | ||
| 10/4/2022 | Pending sale | $374,999$180/sqft |
Source: Hive MLS #100344021 Report a problem | ||
| 8/24/2022 | Price change | $374,999-3.8%$180/sqft |
Source: Hive MLS #100344021 Report a problem | ||
| 8/12/2022 | Listed for sale | $390,000+61.8%$187/sqft |
Source: Hive MLS #100344021 Report a problem | ||
| 1/29/2020 | Sold | $241,000$116/sqft |
Source: Public Record Report a problem | ||
Neighborhood: 28570
Nearby schools
GreatSchools rating
- 8/10Newport Elementary SchoolGrades: PK-5Distance: 1.4 mi
- 4/10Newport Middle SchoolGrades: 6-8Distance: 2.3 mi
- 5/10West Carteret High SchoolGrades: 8-12Distance: 7.1 mi