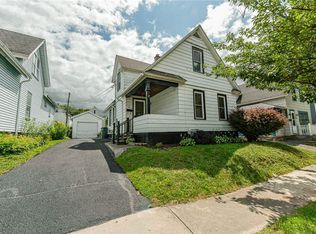
COLORFUL CITY CHARACTER IN THE SOUTH WEDGE! Tucked into a convenient pocket near Highland Hospital, Highland Park & the Genesee River, with trails, shops, restaurants & neighborhood favorites all within easy reach. RARE FIRST-FLOOR BEDROOM SUITE. Bedroom with closet + PRIVATE FULL BATH with step-in shower brings hard-to-find flexibility to this classic city home. A welcoming foyer leads into the spacious dining room & kitchen, creating an OPEN, CONNECTED MAIN LIVING SPACE. HARDWOOD FLOORS. BAY WINDOW. ARCHED OPENINGS. Original details add character throughout. Upstairs, two additional bedrooms share a second FULL BATH with tub/shower. The primary bedroom features VAULTED CEILINGS + EXPOSED WOOD BEAMS. FENCED YARD + DETACHED 2-CAR GARAGE. Private driveway provides plenty of OFF-STREET PARKING, while the fenced backyard adds usable outdoor space with mature trees & room to entertain, garden or simply spread out. THREE BEDROOMS. TWO FULL BATHS. FIRST-FLOOR SUITE. 2-CAR GARAGE. FENCED YARD. SOUTH WEDGE LOCATION. A whole lot of personality in one incredibly convenient city location. DELAYED NEGOTIATIONS: Wednesday 8/19/26 12pm noon.
Active
$224,900
242 Linden St, Rochester, NY 14620
3beds
1,301sqft
Single Family Residence
Built in 1900
4,791 Square Feet Lot
$-- Zestimate®
$173/sqft
$-- HOA
What's special
Fenced yardRare first-floor bedroom suiteWelcoming foyerArched openingsBay windowHardwood floorsThree bedrooms
- 22 hours |
- 403 |
- 36 |
Zillow last checked:
Listing updated:
Listed by:
RE/MAX Realty Group 585-248-0250,
Sara Verstraete 585-248-0250
Source: NYSAMLSs,MLS#: R1706502 Originating MLS: Rochester
Originating MLS: RochesterFacts & features
Interior
Bedrooms & bathrooms
- Bedrooms: 3
- Bathrooms: 3
- Full bathrooms: 2
- 1/2 bathrooms: 1
- Main level bathrooms: 1
- Main level bedrooms: 1
Heating
- Gas, Baseboard, Hot Water
Appliances
- Included: Dryer, Dishwasher, Gas Oven, Gas Range, Gas Water Heater, Refrigerator, Washer
- Laundry: In Basement
Features
- Ceiling Fan(s), Separate/Formal Dining Room, Entrance Foyer, Eat-in Kitchen, Country Kitchen, Other, Pantry, See Remarks, Walk-In Pantry, Natural Woodwork, Bedroom on Main Level, Main Level Primary, Primary Suite, Programmable Thermostat
- Flooring: Carpet, Hardwood, Linoleum, Other, See Remarks, Varies, Vinyl
- Basement: Full
- Has fireplace: No
Interior area
- Total structure area: 1,301
- Total interior livable area: 1,301 sqft
Video & virtual tour
Property
Parking
- Total spaces: 2
- Parking features: Detached, Electricity, Garage
- Garage spaces: 2
Features
- Patio & porch: Open, Porch
- Exterior features: Blacktop Driveway, Fully Fenced
- Fencing: Full
Lot
- Size: 4,791 Square Feet
- Dimensions: 40 x 114
- Features: Other, Near Public Transit, Rectangular, Rectangular Lot, Residential Lot, See Remarks
Details
- Parcel number: 26140012171000030230000000
- Special conditions: Standard
Construction
Type & style
- Home type: SingleFamily
- Architectural style: Historic/Antique,Two Story
- Property subtype: Single Family Residence
Materials
- Composite Siding, Copper Plumbing
- Foundation: Stone
- Roof: Architectural,Shingle
Condition
- Resale
- Year built: 1900
Utilities & green energy
- Electric: Circuit Breakers
- Sewer: Connected
- Water: Connected, Public
- Utilities for property: Cable Available, Electricity Connected, High Speed Internet Available, Sewer Connected, Water Connected
Community & HOA
Community
- Subdivision: Ellwanger & Barry
Location
- Region: Rochester
Financial & listing details
- Price per square foot: $173/sqft
- Tax assessed value: $154,400
- Annual tax amount: $2,082
- Date on market: 8/13/2026
- Listing terms: Cash,Conventional,FHA,VA Loan
Estimated market value
Not available
Estimated sales range
Not available
Not available
Price history
| Date | Event | Price |
|---|---|---|
| 8/13/2026 | Listed for sale | $224,900+238.2%$173/sqft |
Source:  NYSAMLSs #R1706502 Report a problem NYSAMLSs #R1706502 Report a problem | ||
| 1/14/2005 | Sold | $66,500$51/sqft |
Source: Public Record Report a problem | ||
Public tax history
| Year | Property taxes | Tax assessment |
|---|---|---|
| 2025 | -- | $154,400 |
| 2024 | -- | $154,400 +40.1% |
| 2023 | -- | $110,200 |
| 2022 | -- | $110,200 |
| 2021 | -- | $110,200 |
| 2020 | -- | $110,200 +16% |
| 2018 | -- | $95,000 |
| 2017 | $3,260 | $95,000 |
| 2016 | -- | $95,000 |
| 2015 | $2,097 | $95,000 |
| 2014 | -- | $95,000 |
| 2013 | -- | $95,000 |
| 2012 | -- | $95,000 +18.8% |
| 2011 | -- | $80,000 |
| 2010 | -- | $80,000 |
| 2009 | -- | $80,000 +23.1% |
| 2007 | -- | $65,000 |
| 2006 | -- | $65,000 |
| 2005 | -- | $65,000 |
| 2004 | -- | $65,000 +1.6% |
| 2003 | -- | $64,000 |
| 2002 | -- | $64,000 |
| 2001 | -- | $64,000 |
| 2000 | -- | $64,000 |
Find assessor info on the county website
Monthly payment
Climate risks
Neighborhood: South Wedge
Nearby schools
GreatSchools rating
- 5/10Anna Murray-Douglass AcademyGrades: PK-6Distance: 0.2 mi
- 2/10School 58 World Of Inquiry SchoolGrades: PK-12Distance: 1.6 mi
- 3/10School Without WallsGrades: 9-12Distance: 0.7 mi
Schools provided by the listing agent
- District: Rochester
Source: NYSAMLSs. This data may not be complete. We recommend contacting the local school district to confirm school assignments for this home.
- $267,1004 bd2 ba1.8k sqft246 Linden St, Rochester, NY 14620Off Market
- $303,3004 bd2 ba2.1k sqft236-238 Linden St, Rochester, NY 14620Off Market
- $205,6003 bd1 ba1.7k sqft252 Linden St, Rochester, NY 14620Off Market
- $248,3003 bd2 ba1.5k sqft232 Linden St, Rochester, NY 14620Off Market
- $275,0005 bd2 ba2.4k sqft235 Cypress St, Rochester, NY 14620Off Market
- $226,9004 bd2 ba1.9k sqft229 Cypress St, Rochester, NY 14620Off Market
- $240,0004 bd2 ba1.5k sqft226 Linden St, Rochester, NY 14620Off Market
- $231,1004 bd1 ba1.6k sqft256 Linden St, Rochester, NY 14620Off Market
A local agent can set up tours, give advice and negotiate with sellers.
Similar homes
- $199,9003 bd2 ba1.2k sqft88 Fort Hill Ter, Rochester, NY 14620For Sale

 MLS ID #R1705463, Ignazio Vaccaro, Listing by: Keller Williams Realty Greater Rochester. NYSAMLSs
 - $215,0004 bd2 ba1.6k sqft171 Oakland St, Rochester, NY 14620For Sale
 MLS ID #R1695875, Elijah Delgado, Listing by: Keller Williams Realty Greater Rochester. NYSAMLSs
 - $239,9003 bd2 ba1.2k sqft75 Silverdale Dr, Rochester, NY 14609For Sale
 MLS ID #R1706812, Andrea M. Noto-Siderakis, Listing by: Keller Williams Realty Greater Rochester. NYSAMLSs
 - $199,9003 bd2 ba1.2k sqft441 Benton St, Rochester, NY 14620For Sale
 MLS ID #R1701094, Todd M. Enright, Listing by: RE/MAX Realty Group. NYSAMLSs
 - $199,8002 bd2 ba1.1k sqft4 Sanford Pl, Rochester, NY 14620For SaleMLS ID #R1681057, Richard J. Testa, Listing by: Howard Hanna. NYSAMLSs
- $225,0003 bd2 ba1.3k sqft149 Yorkshire Rd, Rochester, NY 14609For SaleMLS ID #R1706356, Matthew Farnes, Listing by: RE/MAX Plus. NYSAMLSs
- $199,0003 bd1 ba1.1k sqft33 Merrydale Dr, Rochester, NY 14624For SaleMLS ID #R1704704, Louis J. Alaimo, Listing by: Howard Hanna. NYSAMLSs
- $299,9003 bd2 ba1.4k sqft89 Edgemont Rd, Rochester, NY 14620For SaleMLS ID #R1704229, Andrew Hannan, Listing by: Real Broker NY, LLC. NYSAMLSs
- $207,5002 bd2 ba1.3k sqft784 Atlantic Ave, Rochester, NY 14609For SaleMLS ID #R1705077, Michael J. Nicodemi, Listing by: Nicodemi REALTORS. NYSAMLSs
- $224,9003 bd1 ba1.4k sqft144 Culver Pkwy, Rochester, NY 14609For SaleMLS ID #R1706121, Tiffany A. Hilbert, Listing by: Keller Williams Realty Greater Rochester. NYSAMLSs
- $214,9993 bd2 ba1.2k sqft1058 Clinton Ave, Rochester, NY 14620For SaleMLS ID #R1697269, Paul A. Seeger, Listing by: Paul Seeger. NYSAMLSs
- $239,9003 bd1 ba851 sqft1709 South Ave, Rochester, NY 14620For SaleMLS ID #R1699018, Andrew Hannan, Listing by: Real Broker NY, LLC. NYSAMLSs
- $199,9003 bd2 ba1.3k sqft250 Harwick Rd, Rochester, NY 14609For SaleMLS ID #R1706039, Nathan E. Fox, Listing by: Berkshire Hathaway HS Zambito. NYSAMLSs
- $274,9003 bd2 ba1.1k sqft10 Mandy Ln, Rochester, NY 14625For SaleMLS ID #R1706425, Kim L. Romeo, Listing by: Romeo Realty Group Inc.. NYSAMLSs
- $199,9003 bd1 ba1.5k sqft43 Field St, Rochester, NY 14620For SaleMLS ID #R1694396, Michael R. Galitzdorfer, Listing by: Greater Rochester Realty. NYSAMLSs
- $149,9001 bd1 ba815 sqft33 Mount Vernon Ave, Rochester, NY 14620For SaleMLS ID #R1706097, Mark C. Updegraff, Listing by: Updegraff Group LLC. NYSAMLSs
- $199,9003 bd2 ba1.4k sqft542 Hazelwood Ter, Rochester, NY 14609For SaleMLS ID #R1706573, Lorraine K. Kane, Listing by: Keller Williams Realty Greater Rochester. NYSAMLSs
- $209,9003 bd2 ba1.2k sqft160 Marion St, Rochester, NY 14610For SaleMLS ID #R1704345, Christine E. Yager- Halstead, Listing by: Elysian Homes by Mark Siwiec and Associates. NYSAMLSs
- $199,9003 bd1 ba1.1k sqft184 Colonial Rd, Rochester, NY 14609For SaleMLS ID #R1705197, G. Harlan Furbush, Listing by: Keller Williams Realty Greater Rochester. NYSAMLSs
- $199,9003 bd1 ba1.3k sqft84 Harwick Rd, Rochester, NY 14609For SaleMLS ID #R1706750, Jillian Kehrer, Listing by: RE/MAX Realty Group. NYSAMLSs
