This spacious 4-bedroom, 2.5-bath home, situated on over 5 acres, offers the perfect blend of comfort, functionality, and scenic beauty. The thoughtfully designed layout provides ample space for both everyday living and entertaining. The inviting gathering room features a cozy gas fireplace, which can easily be converted to wood-burning if desired. The primary suite boasts exceptional storage with four total closets, along with a well-appointed en-suite bathroom featuring a double-sink vanity. Upstairs, you’ll find three additional bedrooms and a full bathroom, providing plenty of space. Enjoy breathtaking views from the charming front porch, or relax on the rear patio overlooking the expansive acreage—ideal for outdoor activities such as ATV riding or gardening. For added convenience and peace of mind, the home is equipped with a whole-house generator, ensuring comfort during power outages.
For sale
$450,000
242 Linmad Ln, Lost Creek, WV 26385
4beds
2,401sqft
Single Family Residence
Built in 1993
5.9 Acres Lot
$429,700 Zestimate®
$187/sqft
$-- HOA
What's special
Cozy gas fireplaceThoughtfully designed layoutInviting gathering room
- 36 days
- 1,672
- 84
Likely to sell faster than
Zillow last checked:
Listing updated:
Listed by:
LIZ WILSON 304-838-0918,
LANDMARK REALTY SERVICES OF WV, INC
Source: NCWV REIN,MLS#: 10166195
Facts & features
Interior
Bedrooms & bathrooms
- Bedrooms: 4
- Bathrooms: 3
- Full bathrooms: 2
- 1/2 bathrooms: 1
Primary bedroom
- Level: Second
- Area: 195.44
- Dimensions: 14.75 x 13.25
Bedroom 2
- Level: Second
- Area: 205.18
- Dimensions: 15.58 x 13.17
Bedroom 3
- Level: Second
- Area: 184.17
- Dimensions: 14.17 x 13
Bedroom 4
- Level: Second
- Area: 74.75
- Dimensions: 7.67 x 9.75
Dining room
- Level: First
- Area: 154.71
- Dimensions: 11.75 x 13.17
Family room
- Level: First
- Area: 270.35
- Dimensions: 14.17 x 19.08
Kitchen
- Features: Vinyl Flooring, Dining Area, Pantry
- Level: First
- Area: 170.07
- Dimensions: 12.92 x 13.17
Living room
- Features: Ceiling Fan(s)
- Level: First
- Area: 232.98
- Dimensions: 17.58 x 13.25
Basement
- Level: Basement
Heating
- Forced Air, Natural Gas
Cooling
- Central Air, Ceiling Fan(s)
Appliances
- Included: Range, Dishwasher, Refrigerator
- Laundry: Washer Hookup
Features
- Flooring: Carpet, Ceramic Tile, Vinyl, Laminate
- Windows: Double Pane Windows
- Basement: Crawl Space
- Attic: Interior Access Only
- Number of fireplaces: 1
- Fireplace features: Gas Logs
Interior area
- Total structure area: 2,401
- Total interior livable area: 2,401 sqft
- Finished area above ground: 2,401
- Finished area below ground: 0
Property
Parking
- Total spaces: 3
- Parking features: Garage Door Opener, Off Street, 3+ Cars
- Has attached garage: Yes
Features
- Levels: Two
- Stories: 2
- Patio & porch: Porch, Patio
- Fencing: None
- Has view: Yes
- View description: Panoramic
- Waterfront features: None
Lot
- Size: 5.9 Acres
- Dimensions: 5.9 acres
- Features: Rural, Rolling Slope
Details
- Parcel number: 5403317203640020.0002
Construction
Type & style
- Home type: SingleFamily
- Architectural style: Traditional
- Property subtype: Single Family Residence
Materials
- Frame, Brick/Vinyl
- Foundation: Block
- Roof: Shingle
Condition
- Year built: 1993
Utilities & green energy
- Electric: 200 Amps
- Sewer: Septic Tank
- Water: Public
Community & HOA
Community
- Features: Other
- Security: Smoke Detector(s)
HOA
- Has HOA: No
Location
- Region: Lost Creek
Financial & listing details
- Price per square foot: $187/sqft
- Tax assessed value: $308,400
- Annual tax amount: $2,155
- Date on market: 7/31/2026
- Electric utility on property: Yes
Estimated market value
$429,700
$408,000 - $451,000
$2,495/mo
Price history
| Date | Event | Price |
|---|---|---|
| 7/31/2026 | Listed for sale | $450,000+47.5%$187/sqft |
Source:  NCWV REIN #10166195 Report a problem NCWV REIN #10166195 Report a problem | ||
| 3/24/2021 | Listing removed | -- |
Source: Owner Report a problem | ||
| 4/9/2020 | Sold | $305,000$127/sqft |
Source: Public Record Report a problem | ||
| 1/17/2020 | Pending sale | $305,000$127/sqft |
Source: Owner Report a problem | ||
| 1/3/2020 | Listed for sale | $305,000+17.8%$127/sqft |
Source: Owner Report a problem | ||
| 6/3/2014 | Sold | $259,000$108/sqft |
Source: Public Record Report a problem | ||
Public tax history
| Year | Property taxes | Tax assessment |
|---|---|---|
| 2025 | $2,156 +7% | $185,040 +5.3% |
| 2024 | $2,015 +5.8% | $175,680 +7.4% |
| 2023 | $1,905 -1% | $163,620 +0.2% |
| 2022 | $1,924 +1.9% | $163,260 +0.7% |
| 2021 | $1,888 | $162,180 +5.8% |
| 2020 | -- | $153,360 -1.5% |
| 2019 | $1,796 +2.5% | $155,700 +2% |
| 2018 | $1,753 +1.1% | $152,640 +0.7% |
| 2017 | $1,733 +2.4% | $151,620 +1.1% |
| 2016 | $1,693 +1.6% | $149,940 +2.2% |
| 2015 | $1,667 +1.5% | $146,760 +1.4% |
| 2014 | $1,642 +2.6% | $144,780 +0.7% |
| 2013 | $1,600 | $143,820 +4% |
| 2012 | $1,600 +1.5% | $138,300 +1.2% |
| 2011 | $1,577 +14.3% | $136,620 +13.2% |
| 2010 | $1,379 +3.3% | $120,720 +2.9% |
| 2009 | $1,335 +9.6% | $117,360 +9.3% |
| 2007 | $1,218 -3% | $107,340 +7.3% |
| 2006 | $1,256 +6.5% | $100,020 +11.8% |
| 2005 | $1,180 | $89,460 +10% |
| 2004 | -- | $81,360 +7.1% |
| 2003 | -- | $75,960 -6.8% |
| 2002 | -- | $81,540 +4.8% |
| 2001 | -- | $77,820 |
Find assessor info on the county website
Monthly payment
Est. payment
Payment breakdown
Explore the cost of this home by adjusting the details. Changes won't be saved.Climate risks
Neighborhood: 26385
Nearby schools
Schools provided by the listing agent
- Elementary: West Milford Elementary
- Middle: South Harrison Middle
- High: South Harrison High
- District: Harrison
Source: NCWV REIN. This data may not be complete. We recommend contacting the local school district to confirm school assignments for this home.

Similar homes
- $425,0005 bd3 ba2.7k sqft445 Poplar St, Jane Lew, WV 26378For Sale
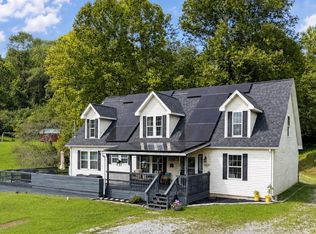 MLS ID #10166818, TINA CUNNINGHAM. NCWV REIN
 - $449,9004 bd2 ba2.2k sqft130 Lc Ln, West Union, WV 26456For Sale
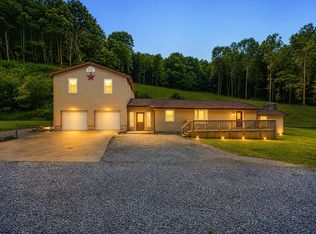 MLS ID #10165753, McKENZIE DUNAWAY. NCWV REIN
 - $249,9003 bd2 ba2k sqft158 Kerry Way, Lost Creek, WV 26385For Sale
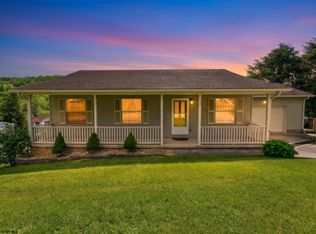 MLS ID #10165236, KELSEY SATTERFIELD. NCWV REIN
 - $379,0005 bd2 ba2.1k sqft766 Oak St, Anmoore, WV 26323For Sale
 MLS ID #10165967, SARAH MCNEELY. NCWV REIN
