This brick front, ranch home is on an oversized lot. The home has been well maintained and updated throughout, including granite countertops in the kitchen, 5-year-old appliances, and new flooring in the bedrooms. The kitchen is spacious and includes a bar for additional seating. The dining room features a beautiful wood burning stove with brick hearth. The 4th bedroom is located on the opposite side of the home with half bath and laundry. This bedroom could be utilized as an office, den, sewing room or guest suite/mother-in-law quarters, as it features a door that exits to the back yard/patio. The enclosed patio provides additional space and could be utilized in a multitude of ways. The large, fenced backyard contains many shade trees, giving relief on those hot, sunny days. The thinned area would be an ideal space for a garden. Storage shed on concrete pad will convey. The deep, oversized 2-car garage is 632sf. Roof was replaced in 2020 with 30-year dimensional shingles! Additional Rooms: Sun Room
Closed
Listed by: Case Co. of Marshfield Inc • India E Visser • Contact: 417-567-0808
Bought with: Zdefault Office
Price Unknown
242 Lundh Blvd, Marshfield, MO 65706
4beds
1,896sqft
Single Family Residence
Built in 1985
0.69 Acres Lot
$302,500 Zestimate®
$--/sqft
$2,217 Estimated rent
Home value
$302,500
$287,000 - $318,000
$2,217/mo
Zestimate® history
Owner options
List your home for rent
$2,217/mo
Rent Zestimate®
Find your next renter with Zillow Rental Manager. Plus, with online applications, you can quickly screen prospective tenants – for free.
$2,217/mo
Rent Zestimate®
Refinance and save
Refinancing to a lower rate could help reduce your monthly payments and save thousands over the life of the loan.
Explore your selling options
Work with a Zillow partner agent
Leverage their expertise and Zillow's premium Showcase listings to get your home seen by more buyers.
Get startedList with your own agent
Get your home in front of millions of buyers by listing it on Zillow.
Learn how to do itSell it yourself
Take full control of how buyers see your home on Zillow by listing For Sale by Owner (FSBO).
List your homeWhat's special
Sewing roomRanch homeBrick frontBrick hearthNew flooringHalf bathGranite countertops
Zillow last checked:
Listing updated:
Listed by:
India E Visser 417-567-0808,
Case Co. of Marshfield Inc
Bought with:
Default Zmember
Zdefault Office
Source: MARIS,MLS#: 23043111 Originating MLS: Regional MLS
Originating MLS: Regional MLSFacts & features
Interior
Bedrooms & bathrooms
- Bedrooms: 4
- Bathrooms: 3
- Full bathrooms: 2
- 1/2 bathrooms: 1
- Main level bathrooms: 3
- Main level bedrooms: 4
Primary bedroom
- Level: Main
- Area: 192
- Dimensions: 16x12
Bedroom
- Level: Main
- Area: 121
- Dimensions: 11x11
Bedroom
- Level: Main
- Area: 121
- Dimensions: 11x11
Bedroom
- Level: Main
- Area: 90
- Dimensions: 10x9
Primary bathroom
- Level: Main
- Area: 50
- Dimensions: 10x5
Bathroom
- Level: Main
Bathroom
- Level: Main
Kitchen
- Level: Main
- Area: 336
- Dimensions: 24x14
Living room
- Level: Main
- Area: 312
- Dimensions: 24x13
Other
- Level: Main
- Area: 42
- Dimensions: 7x6
Sunroom
- Level: Main
- Area: 520
- Dimensions: 26x20
Heating
- Forced Air, Electric, Wood
Cooling
- Attic Fan, Ceiling Fan(s), Central Air, Electric
Appliances
- Included: Gas Water Heater, Dishwasher, Disposal, Microwave, Electric Range, Electric Oven, Refrigerator
Features
- Open Floorplan, Shower, Breakfast Bar, Granite Counters, Kitchen/Dining Room Combo
- Doors: Storm Door(s)
- Windows: Window Treatments, Insulated Windows
- Basement: None
- Number of fireplaces: 1
- Fireplace features: Free Standing, Wood Burning, Dining Room
Interior area
- Total structure area: 1,896
- Total interior livable area: 1,896 sqft
- Finished area above ground: 1,896
- Finished area below ground: 0
Property
Parking
- Total spaces: 2
- Parking features: Attached, Garage, Garage Door Opener
- Attached garage spaces: 2
Features
- Levels: One
- Patio & porch: Covered
Lot
- Size: 0.69 Acres
- Dimensions: 150 x 200
- Features: Level
Details
- Additional structures: Outbuilding, Shed(s)
- Parcel number: 112009002002015000
- Special conditions: Standard
Construction
Type & style
- Home type: SingleFamily
- Architectural style: Ranch
- Property subtype: Single Family Residence
Materials
- Stone Veneer, Brick Veneer, Other
Condition
- Year built: 1985
Utilities & green energy
- Sewer: Public Sewer
- Water: Public
Community & HOA
Community
- Security: Security System Owned
- Subdivision: Fyan'S Second Add
HOA
- Services included: Other
Location
- Region: Marshfield
Financial & listing details
- Tax assessed value: $111,300
- Annual tax amount: $1,192
- Date on market: 7/19/2023
- Cumulative days on market: 23 days
- Listing terms: Cash,Conventional,FHA,Other,USDA Loan,VA Loan
- Ownership: Private
- Road surface type: Concrete
Price history
| Date | Event | Price |
|---|---|---|
| 9/18/2023 | Sold | -- |
Source:  MARIS #23043111 Report a problem MARIS #23043111 Report a problem | ||
| 8/1/2023 | Pending sale | $277,500$146/sqft |
Source:  SOMOMLS as distributed by MLS GRID #60245693 Report a problem SOMOMLS as distributed by MLS GRID #60245693 Report a problem | ||
| 7/23/2023 | Price change | $277,500-0.9%$146/sqft |
Source: SOMOMLS as distributed by MLS GRID #60245693 Report a problem | ||
| 7/8/2023 | Listed for sale | $280,000+7.7%$148/sqft |
Source: SOMOMLS as distributed by MLS GRID #60245693 Report a problem | ||
| 9/19/2022 | Sold | -- |
Source: Agent Provided Report a problem | ||
| 8/19/2022 | Pending sale | $259,900$137/sqft |
Source: SOMOMLS as distributed by MLS GRID #60225134 Report a problem | ||
| 8/8/2022 | Listed for sale | $259,900+66.7%$137/sqft |
Source: SOMOMLS as distributed by MLS GRID #60225134 Report a problem | ||
| 8/10/2020 | Listing removed | $155,900$82/sqft |
Source: First Realty #60163651 Report a problem | ||
| 6/18/2020 | Pending sale | $155,900$82/sqft |
Source: First Realty #60163651 Report a problem | ||
| 6/18/2020 | Price change | $155,900+4%$82/sqft |
Source: First Realty #60163651 Report a problem | ||
| 6/15/2020 | Listed for sale | $149,900$79/sqft |
Source: First Realty #60163651 Report a problem | ||
| 5/19/2020 | Pending sale | $149,900$79/sqft |
Source: First Realty #60163651 Report a problem | ||
| 5/13/2020 | Listed for sale | $149,900$79/sqft |
Source: First Realty #60163651 Report a problem | ||
Public tax history
| Year | Property taxes | Tax assessment |
|---|---|---|
| 2024 | $1,226 +2.9% | $21,150 |
| 2023 | $1,191 -0.1% | $21,150 |
| 2022 | $1,192 +0% | $21,150 |
| 2021 | $1,191 +10.4% | $21,150 +8.2% |
| 2020 | $1,079 +5.5% | $19,550 |
| 2019 | $1,022 -0.1% | $19,550 |
| 2018 | $1,023 | $19,550 +3.8% |
| 2017 | $1,023 +22.9% | $18,830 +6.9% |
| 2016 | $832 | $17,610 |
| 2015 | $832 +1.1% | $17,610 |
| 2012 | $823 | $17,610 |
| 2010 | -- | $17,610 |
Find assessor info on the county website
Neighborhood: 65706
Nearby homes
- $--3 bd2 ba1.7k sqft280 Lundh Blvd, Marshfield, MO 65706Sold
- $---- bd-- ba-- sqft194 Lundh Blvd, Marshfield, MO 65706Off Market
- $282,800-- bd1 ba1.6k sqft1384 Cherokee Ct, Marshfield, MO 65706Off Market
- $--3 bd2 ba1.7k sqft1385 Cherokee Ct, Marshfield, MO 65706Sold
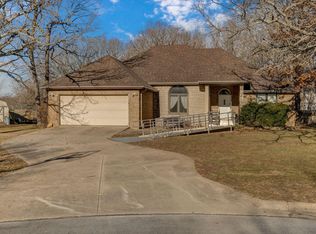
- $--3 bd2 ba1.6k sqft269 Lundh Blvd, Marshfield, MO 65706Sold
- $289,800-- bd1 ba1.5k sqft1374 Wallis, Marshfield, MO 65706Off Market
- $249,000-- bd-- ba1.5k sqft239 Lundh Blvd, Marshfield, MO 65706Off Market
- $--3 bd2 ba1.5k sqft1374 Cherokee Ct, Marshfield, MO 65706Sold
Nearby schools
GreatSchools rating
- NAEdwin P. Hubble Elementary SchoolGrades: K-1Distance: 1.8 mi
- 8/10Marshfield Jr. High SchoolGrades: 6-8Distance: 1.9 mi
- 5/10Marshfield High SchoolGrades: 9-12Distance: 2.3 mi
Schools provided by the listing agent
- Elementary: Hubble/Webster/Shook
- Middle: Marshfield Jr. High
- High: Marshfield High
Source: MARIS. This data may not be complete. We recommend contacting the local school district to confirm school assignments for this home.
- Missouri
- Webster County
- Marshfield
- 65706
- 242 Lundh Blvd
Nearby cities
Nearby zip codes
Other Marshfield Topics
