Welcome to luxury living in the highly desirable Ridgeview Estates community! Situated at 242 Mallard Drive in Monroeville, this impressive home offers the perfect blend of elegance, comfort, and everyday functionality. Step inside to discover a spacious and light-filled interior featuring 4 generously sized bedrooms and 2½ bathrooms, thoughtfully designed for modern living. The open-concept main level creates a seamless flow between living spaces, making it ideal for entertaining guests or enjoying relaxing evenings at home. Large windows throughout the home flood every room with abundant natural light, enhancing the warm and welcoming atmosphere. The home offers multiple inviting living areas, including a beautiful family room with fireplace, a comfortable sunroom perfect for reading or relaxing, and flexible spaces ideal for a home office or study. The elegant dining room provides the perfect setting for hosting holidays and special occasions, while the spacious kitchen area keeps everyone connected. Upstairs, the primary suite serves as a peaceful retreat, offering generous space and a calming atmosphere designed for rest and relaxation. Additional bedrooms provide plenty of room for family, guests, or work-from-home needs. Step outside onto the large deck overlooking the serene, park-like backyard. Surrounded by mature trees and natural beauty, this outdoor space is perfect for summer barbecues, morning coffee, or simply unwinding at the end of the day. Located in the sought-after Ridgeview Estates neighborhood, this home offers the perfect balance of peaceful suburban living and convenient access to shopping, dining, parks, and major commuter routes. This is more than just a home — it’s a lifestyle opportunity you won’t want to miss.
Sold for $460,000
$460,000
242 Mallard Dr, Monroeville, PA 15146
4beds
3,012sqft
Single Family Residence
Built in 1997
0.39 Acres Lot
$465,500 Zestimate®
$153/sqft
$2,809 Estimated rent
Home value
$465,500
$442,000 - $489,000
$2,809/mo
Zestimate® history
Owner options
List your home for rent
$2,809/mo
Rent Zestimate®
Find your next renter with Zillow Rental Manager. Plus, with online applications, you can quickly screen prospective tenants – for free.
$2,809/mo
Rent Zestimate®
Refinance and save
$3,124/mo
Est. payment
Refinancing to a lower rate could help reduce your monthly payments and save thousands over the life of the loan.
$3,124/mo
Est. payment
Explore your selling options
Work with a Zillow partner agent
Leverage their expertise and Zillow's premium Showcase listings to get your home seen by more buyers.
Get startedList with your own agent
Get your home in front of millions of buyers by listing it on Zillow.
Learn how to do itSell it yourself
Take full control of how buyers see your home on Zillow by listing For Sale by Owner (FSBO).
List your homeWhat's special
Zillow last checked:
Listing updated:
Listed by:
Alfonso Marsico 412-689-4075,
1 PERCENT LISTS GREATER PITTSBURGH
Bought with:
Nicholas Fix, RS335524
RE/MAX INFINITY
Source: WPMLS,MLS#: 1743203 Originating MLS: West Penn Multi-List
Originating MLS: West Penn Multi-ListFacts & features
Interior
Bedrooms & bathrooms
- Bedrooms: 4
- Bathrooms: 3
- Full bathrooms: 2
- 1/2 bathrooms: 1
Primary bedroom
- Level: Upper
- Dimensions: 14x16
Bedroom 2
- Level: Upper
- Dimensions: 11x16
Bedroom 3
- Level: Upper
- Dimensions: 13x12
Bedroom 4
- Level: Upper
- Dimensions: 13x12
Bonus room
- Level: Main
- Dimensions: 17x10
Den
- Level: Main
- Dimensions: 13x12
Dining room
- Level: Main
- Dimensions: 13x14
Entry foyer
- Level: Main
- Dimensions: 11x10
Game room
- Level: Lower
- Dimensions: 15x13
Kitchen
- Level: Main
- Dimensions: 14x19
Living room
- Level: Main
- Dimensions: 24x16
Heating
- Forced Air, Gas
Cooling
- Central Air
Appliances
- Included: Some Gas Appliances, Dishwasher, Microwave, Refrigerator, Stove
Features
- Kitchen Island, Pantry
- Flooring: Carpet, Ceramic Tile, Laminate
- Windows: Multi Pane, Screens
- Basement: Finished,Walk-Out Access
- Number of fireplaces: 1
- Fireplace features: Gas
Interior area
- Total structure area: 3,012
- Total interior livable area: 3,012 sqft
Property
Parking
- Total spaces: 2
- Parking features: Built In, Garage Door Opener
- Has attached garage: Yes
Features
- Levels: Two
- Stories: 2
- Pool features: None
Lot
- Size: 0.39 Acres
- Dimensions: 75 x 227 x 154 x 127
Details
- Parcel number: 0741K00009000000
Construction
Type & style
- Home type: SingleFamily
- Architectural style: Contemporary,Two Story
- Property subtype: Single Family Residence
Materials
- Brick, Vinyl Siding
- Roof: Asphalt
Condition
- Resale
- Year built: 1997
Utilities & green energy
- Sewer: Public Sewer
- Water: Public
Community & HOA
Community
- Subdivision: Ridgeview Estates
Location
- Region: Monroeville
Financial & listing details
- Price per square foot: $153/sqft
- Tax assessed value: $264,700
- Annual tax amount: $7,519
- Date on market: 3/12/2026
Price history
| Date | Event | Price |
|---|---|---|
| 5/8/2026 | Pending sale | $460,000$153/sqft |
Source:  WPMLS #1743203 Report a problem WPMLS #1743203 Report a problem | ||
| 5/7/2026 | Sold | $460,000$153/sqft |
Source: WPMLS #1743203 Report a problem | ||
| 3/23/2026 | Contingent | $460,000$153/sqft |
Source: WPMLS #1743203 Report a problem | ||
| 3/12/2026 | Listed for sale | $460,000-1.1%$153/sqft |
Source: WPMLS #1743203 Report a problem | ||
| 10/8/2024 | Listing removed | $2,995$1/sqft |
Source: Zillow Rentals Report a problem | ||
| 8/13/2024 | Price change | $2,995-9.1%$1/sqft |
Source: Zillow Rentals Report a problem | ||
| 7/29/2024 | Listed for rent | $3,295$1/sqft |
Source: Zillow Rentals Report a problem | ||
| 7/19/2024 | Listing removed | -- |
Source: WPMLS #1651018 Report a problem | ||
| 6/15/2024 | Price change | $465,000-3.1%$154/sqft |
Source: WPMLS #1651018 Report a problem | ||
| 6/11/2024 | Price change | $480,000-3%$159/sqft |
Source: WPMLS #1651018 Report a problem | ||
| 5/25/2024 | Listed for sale | $495,000$164/sqft |
Source: WPMLS #1651018 Report a problem | ||
| 5/16/2024 | Contingent | $495,000$164/sqft |
Source: WPMLS #1651018 Report a problem | ||
| 5/2/2024 | Listed for sale | $495,000$164/sqft |
Source: WPMLS #1651018 Report a problem | ||
Public tax history
| Year | Property taxes | Tax assessment |
|---|---|---|
| 2025 | $8,849 +13.6% | $246,700 |
| 2024 | $7,793 +567.8% | $246,700 |
| 2023 | $1,167 | $246,700 |
| 2022 | $1,167 | $246,700 |
| 2021 | $1,167 +2% | $246,700 |
| 2020 | $1,144 -2% | $246,700 |
| 2019 | $1,167 -83.1% | $246,700 |
| 2018 | $6,920 0% | $246,700 |
| 2017 | $6,922 +493.2% | $246,700 |
| 2016 | $1,167 -82.9% | $246,700 |
| 2015 | $6,814 | $246,700 |
| 2014 | -- | $246,700 -14.8% |
| 2013 | -- | $289,500 +48.3% |
| 2012 | -- | $195,200 |
| 2011 | -- | $195,200 |
| 2010 | -- | $195,200 |
| 2009 | -- | $195,200 |
| 2008 | -- | $195,200 |
| 2007 | -- | $195,200 |
| 2006 | -- | $195,200 |
| 2005 | -- | $195,200 |
| 2004 | -- | $195,200 -7.1% |
| 2003 | -- | $210,200 |
| 2002 | -- | $210,200 |
Find assessor info on the county website
Neighborhood: 15146
Nearby homes
- $465,8004 bd2 ba1.9k sqft244 Mallard Dr, Monroeville, PA 15146Off Market
- $531,8004 bd4 ba2.5k sqft240 Mallard Dr, Monroeville, PA 15146Off Market
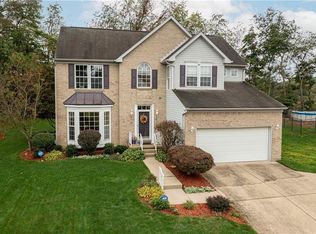
- $458,2004 bd4 ba2.4k sqft246 Mallard Dr, Monroeville, PA 15146Off Market
- $494,6004 bd4 ba2.9k sqft238 Mallard Dr, Monroeville, PA 15146Off Market
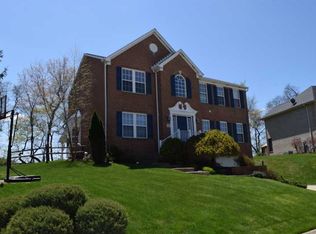
- $524,0004 bd4 ba3.5k sqft241 Mallard Dr, Monroeville, PA 15146Off Market
- $384,3003 bd2 ba1.3k sqft331 Nelson Dr, Monroeville, PA 15146Off Market
- $397,5003 bd2 ba1.6k sqft333 Nelson Dr, Monroeville, PA 15146Off Market
- $535,6003 bd2 ba3.6k sqft243 Mallard Dr, Monroeville, PA 15146Off Market
Nearby schools
GreatSchools rating
- 10/10Evergreen El SchoolGrades: K-4Distance: 0.9 mi
- 5/10Gateway Middle SchoolGrades: 5-8Distance: 1.3 mi
- 8/10Gateway Senior High SchoolGrades: 9-12Distance: 2.2 mi
Schools provided by the listing agent
- District: Gateway
Source: WPMLS. This data may not be complete. We recommend contacting the local school district to confirm school assignments for this home.


Get pre-qualified for a loan
At Zillow Home Loans, we can pre-qualify you in as little as 5 minutes with no impact to your credit score.An equal housing lender. NMLS #10287.
Sell for more on Zillow
Get a Zillow Showcase℠ listing at no additional cost and you could sell for .
$465,500
2% more
+$9,310
With Zillow Showcase(estimated)
$474,810
- Pennsylvania
- Allegheny County
- Monroeville
- 15146
- 242 Mallard Dr
Nearby cities
Nearby zip codes
Other Monroeville Topics
