Skip main navigation
Off market
  • $12,100,900

    242 Marine Blvd, Amagansett, NY 11930

    5beds
    4,343sqft
    SingleFamily
    Built in 2015
    0.71 Acres Lot
    $12,100,900 Zestimate®
    $2,786/sqft
    $7,529 Estimated rent

    Home value

    $12,100,900

    $10.04M - $14.52M

    $7,529/mo

    Zestimate® history
    Loading
    Loading...

    Owner options

    List your home for rent

    $7,529/mo

    Rent Zestimate®

    Find your next renter with Zillow Rental Manager. Plus, with online applications, you can quickly screen prospective tenants – for free.

    Learn more

    $7,529/mo

    Rent Zestimate®

    Refinance and save

    $84,609/mo

    Est. payment

    Refinancing to a lower rate could help reduce your monthly payments and save thousands over the life of the loan.

    See today's rates

    $84,609/mo

    Est. payment

    Explore your selling options

    Work with a Zillow partner agent

    Leverage their expertise and Zillow's premium Showcase listings to get your home seen by more buyers.

    Get started

    List with your own agent

    Get your home in front of millions of buyers by listing it on Zillow.

    Learn how to do it

    Sell it yourself

    Take full control of how buyers see your home on Zillow by listing For Sale by Owner (FSBO).

    List your home

    What's special

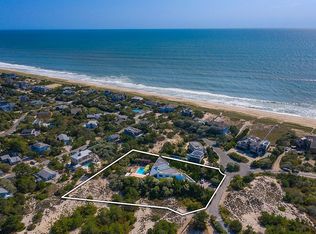
    Every sense is invigorated in this contemporary new 5 bedroom 5.5 bath beach house tucked in the Amagansett dunes, just one home off the ocean. The refreshing views and sounds of the Atlantic, cooling breezes and refreshing salty air will be your daily pleasure living in this artistic masterpiece with walls of glass, fabulous outdoor spaces, and private beach path access right across the street. Two stylish stories of living space totaling 4,343 SF+/-, an amazing rooftop oasis, and 7,000 SF+/- of indoor/outdoor entertaining area provide the ultimate backdrop.Designed by award-winning Stelle Lomont Rouhani Architects, and built by John Hummel & Associates, 242 Marine Blvd melds cutting-edge style with top-of-the-line craftsmanship and materials. Synergy with the natural setting inspired the unique design that capitalizes on extensive use of glass to optimize light and views. Surrounding the home is stellar landscaping by LaGuardia Design Group, with lovely gardens, lush shrubbery, privacy trees, and a yoga garden for quiet reflection gracing the .71 acres+/-.Glorious views are enjoyed from every vantage point, yet vistas of the ocean are particularly stunning from the 2nd floor and 800 SF+/- roof deck offering 360-degree panoramas. Relax or entertain on the green roof watching sunsets over the water or around the custom 20' x 40' heated saltwater gunite pool with a mahogany deck - your own private resort retreat. A pool patio with shower was thoughtfully integrated in the outdoor plan for your guests' convenience.Minimalist chic enriched by classic luxury defines the timeless interior. Each spacious level offers a refined living experience with consideration for flow and function, and a premium selection of finishes including 5" plain sawn white oak flooring, custom millwork, brushed stainless steel hardware, Bianco Assoluto marble and radiant heat floors. On the 1st level, a carport and garage accommodate your vehicles. Off the garage are laundry and mechanical rooms. Sleeping quarters with 4 bedrooms (2 with private baths; 2 sharing a bath) connect to a wing off the driveway with a media room, full bath and pool patio access.The 2nd level is ideal for entertaining with an open expanse for living and dining, divided by a see-through limestone fireplace and brightened by floor-to-ceiling windows. The custom Scavolini kitchen features an expansive island with bar seating, pantry, large outdoor dining/entertaining area, and powder room. The divine master wing offers a private deck, walk-in closet, and spa-like master bath with a Duravit by Philipp Stark freestanding tub. Smart home technology affords one-touch control of audio/visual, lighting and motorized shades throughout.Durability and sustainability were top of mind in creating this one-of-a-kind home. Weather-resistant cement board panels on the exterior and a premium multilayered Kemper roofing system are meant to withstand the elements while providing modern appeal. Geothermal solar and cooling panels minimize energy consumption. Clear anodized aluminum windows and doors with Low E glass assure comfort and climate control all year long.Perfectly positioned one off the ocean in beautiful Amagansett, between the town of East Hampton and the gorgeous natural environs of Montauk.

    This property is not currently displayed as for sale or rent on Zillow. This may be different from what's on other websites or public sources.
    Facts & features

    Interior

    Bedrooms & bathrooms
    • Bedrooms: 5
    • Bathrooms: 6
    • Full bathrooms: 5
    • 1/2 bathrooms: 1
    Heating
    • Other
    Cooling
    • Central
    Features
    • Has fireplace: Yes
    Interior area
    • Total interior livable area: 4,343 sqft

    Property

    Parking
    • Parking features: Garage - Attached
    Features
    • Has view: Yes
    • View description: Water
    • Has water view: Yes
    • Water view: Water
    Lot
    • Size: 0.71 Acres
    Details
    • Parcel number: 0300175000700007000

    Construction

    Type & style
    • Home type: SingleFamily
    Condition
    • Year built: 2015

    Community & HOA

    Location
    • Region: Amagansett

    Financial & listing details

    • Price per square foot: $2,786/sqft
    • Tax assessed value: $12,750

    Price history

    DateEventPrice
    1/5/2021Sold$9,400,000-6%$2,164/sqft
    Source: Agent Provided Report a problem
    11/23/2020Pending sale$9,995,000$2,301/sqft
    Source: Bespoke Real Estate #354574 Report a problem
    10/5/2020Listed for sale$9,995,000-4.7%$2,301/sqft
    Source: Bespoke Real Estate #354574 Report a problem
    4/10/2019Listing removed$10,490,000$2,415/sqft
    Source: Bespoke Real Estate Report a problem
    3/8/2019Price change$10,490,000-3.8%$2,415/sqft
    Source: Bespoke Real Estate #105819 Report a problem
    8/26/2018Price change$10,900,000-3.1%$2,510/sqft
    Source: Bespoke Real Estate #105819 Report a problem
    6/20/2018Listed for sale$11,250,000$2,590/sqft
    Source: Bespoke Real Estate #105819 Report a problem

    Public tax history

    YearProperty taxesTax assessment
    2025-- $12,750
    2024-- $12,750
    2023-- $12,750
    2022-- $12,750
    2021-- $12,750
    2020-- $12,750
    2019-- $12,750
    2018-- $12,750
    2017$8,593 $12,750
    2016-- $12,750 +4.9%
    2015-- $12,150 +406.3%
    2014-- $2,400 +152.6%
    2013-- $950 -9.5%
    2012-- $1,050
    2011-- $1,050
    2007$579 +9.4%$1,050
    2005$529 +3.4%$1,050
    2004$512 +3%$1,050
    2003$497 +1%$1,050
    2002$492 $1,050
    Find assessor info on the county website

    Neighborhood: 11930

    Nearby schools

    GreatSchools rating
    Get a cash offer in 3 minutes
    Find out how much your home could sell for in as little as 3 minutes with a no-obligation cash offer.
    Estimated market value
    $12,100,900
    Get a cash offer in 3 minutes
    Find out how much your home could sell for in as little as 3 minutes with a no-obligation cash offer.
    Estimated market value
    $12,100,900