Say ''Hello!'' to this charming and fully updated 2 bedroom, 1 bath home on the northeast side! Ideally located within walking distance to Belknap Lookout, the Medical Mile, and the restaurants and bars of Monroe North. A welcoming front porch leads into a bright living room filled with natural light from large windows. The dining area flows seamlessly into the updated kitchen featuring butcher block countertops, clever open shelving, and stainless steel appliances. Two comfortable bedrooms and a full bath complete the main level. A convenient mudroom off the kitchen provides access to the unfinished basement with ample storage space and laundry area. Outside, the fully fenced backyard offers room to relax, garden, or entertain, while the driveway provides valuable off-street parking. Enjoy efficient living with a bright, refreshed interior throughout. Major updates include a new water heater, AC, furnace, fence and electrical panel for added peace of mind. Schedule your showing today!
Pending
$219,900
242 Matilda St NE, Grand Rapids, MI 49503
2beds
707sqft
Single Family Residence
Built in 1890
2,178 Square Feet Lot
$217,600 Zestimate®
$311/sqft
$-- HOA
What's special
Bright refreshed interior throughoutWelcoming front porchClever open shelvingTwo comfortable bedroomsStainless steel appliances
- 46 days |
- 120 |
- 0 |
Zillow last checked:
Listing updated:
Listed by:
Ashley Schaefer 616-439-1272,
Hello Homes GR 616-439-1272
Source: MichRIC,MLS#: 26025588
Facts & features
Interior
Bedrooms & bathrooms
- Bedrooms: 2
- Bathrooms: 1
- Full bathrooms: 1
- Main level bedrooms: 2
Primary bedroom
- Level: Main
Bedroom 2
- Level: Main
Bathroom 1
- Level: Main
Dining area
- Level: Main
Kitchen
- Level: Main
Laundry
- Level: Basement
Living room
- Level: Main
Utility room
- Level: Basement
Heating
- Forced Air
Cooling
- Central Air
Appliances
- Included: Range, Refrigerator
- Laundry: In Basement
Features
- Ceiling Fan(s), Eat-in Kitchen
- Flooring: Carpet, Laminate
- Windows: Screens, Replacement, Window Treatments
- Basement: Full
- Has fireplace: No
Interior area
- Total structure area: 707
- Total interior livable area: 707 sqft
- Finished area below ground: 0
Property
Features
- Stories: 1
- Fencing: Full
Lot
- Size: 2,178 Square Feet
- Dimensions: 37 x 62
- Features: Level, Sidewalk
Details
- Parcel number: 411419182001
- Zoning description: RES
Construction
Type & style
- Home type: SingleFamily
- Architectural style: Traditional
- Property subtype: Single Family Residence
Materials
- Vinyl Siding
- Roof: Composition
Condition
- New construction: No
- Year built: 1890
Utilities & green energy
- Sewer: Public Sewer, Storm Sewer
- Water: Public
- Utilities for property: Phone Available, Natural Gas Available, Electricity Available, Natural Gas Connected
Community & HOA
Location
- Region: Grand Rapids
Financial & listing details
- Price per square foot: $311/sqft
- Tax assessed value: $46,137
- Annual tax amount: $1,502
- Date on market: 5/29/2026
- Listing terms: Cash,Conventional
- Electric utility on property: Yes
- Road surface type: Paved
Estimated market value
$217,600
$207,000 - $228,000
$1,381/mo
Price history
| Date | Event | Price |
|---|---|---|
| 6/11/2026 | Pending sale | $219,900$311/sqft |
Source:  MichRIC #26025588 Report a problem MichRIC #26025588 Report a problem | ||
| 5/29/2026 | Listed for sale | $219,900+25.7%$311/sqft |
Source: MichRIC #26025588 Report a problem | ||
| 8/29/2022 | Sold | $175,000-2.7%$248/sqft |
Source: MichRIC #22024056 Report a problem | ||
| 7/5/2022 | Pending sale | $179,900$254/sqft |
Source: MichRIC #22024056 Report a problem | ||
| 7/3/2022 | Listed for sale | $179,900$254/sqft |
Source: MichRIC #22024056 Report a problem | ||
| 7/1/2022 | Pending sale | $179,900$254/sqft |
Source: MichRIC #22024056 Report a problem | ||
| 6/15/2022 | Listed for sale | $179,900+28.5%$254/sqft |
Source: MichRIC #22024056 Report a problem | ||
| 9/4/2020 | Sold | $140,000+16.8%$198/sqft |
Source: Public Record Report a problem | ||
| 7/17/2020 | Pending sale | $119,900$170/sqft |
Source: Greenridge Realty (EGR) #20027360 Report a problem | ||
| 7/15/2020 | Listed for sale | $119,900+68.6%$170/sqft |
Source: Greenridge Realty (EGR) #20027360 Report a problem | ||
| 4/2/2020 | Sold | $71,100+12.9%$101/sqft |
Source: Public Record Report a problem | ||
| 1/3/2020 | Listing removed | $63,000$89/sqft |
Source: Turnkey Realty LLC #19058158 Report a problem | ||
| 12/16/2019 | Listed for sale | $63,000+303.8%$89/sqft |
Source: Turnkey Realty LLC #19058158 Report a problem | ||
| 5/21/1997 | Sold | $15,600$22/sqft |
Source: Agent Provided Report a problem | ||
Public tax history
| Year | Property taxes | Tax assessment |
|---|---|---|
| 2025 | $1,467 | $54,100 +11.5% |
| 2024 | -- | $48,500 +47.9% |
| 2021 | $562 | $32,800 +13.1% |
| 2020 | $562 +3.5% | $29,000 +12% |
| 2019 | $543 | $25,900 +34.2% |
| 2018 | -- | $19,300 +15.6% |
| 2017 | $535 | $16,700 +9.2% |
| 2016 | $535 | $15,300 |
| 2015 | $535 +7.5% | $15,300 -0.6% |
| 2013 | $498 | $15,400 -11.5% |
| 2011 | -- | $17,400 -9.4% |
| 2010 | -- | $19,200 -11.5% |
| 2009 | -- | $21,700 +33.1% |
| 2007 | -- | $16,300 +26.8% |
| 2006 | -- | $12,855 +3.7% |
| 2005 | -- | $12,397 +3.3% |
| 2004 | -- | $12,001 +6.2% |
| 2002 | -- | $11,300 +25.9% |
| 2001 | -- | $8,974 |
Find assessor info on the county website
Monthly payment
Est. payment
Payment breakdown
Explore the cost of this home by adjusting the details. Changes won't be saved.Climate risks
Neighborhood: Belknap Lookout
Nearby schools
GreatSchools rating
- 8/10Center For EconomicologyGrades: 6Distance: 0.9 mi
- 9/10City High Middle SchoolGrades: 7-12Distance: 0.9 mi
- 4/10Innovation Central High SchoolGrades: 9-12Distance: 0.9 mi
Schools provided by the listing agent
- Elementary: Kent Hills Elementary School
- Middle: Riverside Middle School
- High: Union High School
Source: MichRIC. This data may not be complete. We recommend contacting the local school district to confirm school assignments for this home.
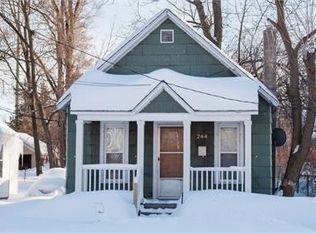
- $152,1001 bd1 ba800 sqft244 Matilda St NE, Grand Rapids, MI 49503Off Market
- $275,0003 bd2 ba1.5k sqft248 Matilda St NE, Grand Rapids, MI 49503Sold

- $268,3004 bd1 ba1.7k sqft863 Lafayette Ave NE, Grand Rapids, MI 49503Off Market

- $--3 bd1 ba1k sqft863 Lafayette Ave NE #2, Grand Rapids, MI 49503Off Market

- $241,1002 bd1 ba968 sqft857 Lafayette Ave NE, Grand Rapids, MI 49503Off Market
- $--2 bd1 ba800 sqft857 Lafayette Ave NE UNIT 2, Grand Rapids, MI 49503Off Market
- $201,9002 bd1 ba940 sqft853 Lafayette Ave NE, Grand Rapids, MI 49503Off Market
- $216,9004 bd1 ba1.1k sqft848 Clancy Ave NE, Grand Rapids, MI 49503Off Market
A local agent can set up tours, give advice and negotiate with sellers.
Similar homes
- $214,0004 bd1 ba997 sqft943 Prospect Ave NE, Grand Rapids, MI 49503For Sale

 MLS ID #26021367, David VanDam, Five Star Real Estate (Grandv). MichRIC
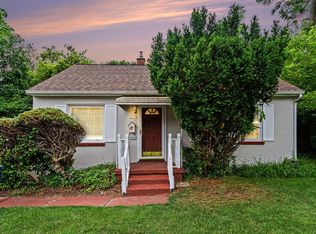
 - $250,0002 bd1 ba816 sqft429 Coldbrook St NE, Grand Rapids, MI 49503For Sale
 MLS ID #26033021, Lyman Parks, Greenridge Realty (Summit). MichRIC
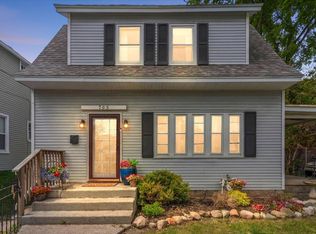
 - $239,9002 bd1 ba1k sqft705 Lafayette Ave NE, Grand Rapids, MI 49503For Sale
 MLS ID #26034002, Linda S Lazarus, Real Broker LLC. MichRIC
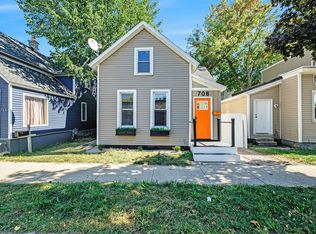
 - $217,0002 bd1 ba910 sqft706 Alpine Ave NW, Grand Rapids, MI 49504For Sale
 MLS ID #26031468, Jeffrey Glover, Keller Williams Professionals. MichRIC
 - $215,0003 bd1 ba826 sqft1006 Baldwin St SE, Grand Rapids, MI 49506For SaleMLS ID #26028429, William Pichler, Keller Williams GR North. MichRIC
- $234,9002 bd1 ba894 sqft1819 Nelson Ave SE, Grand Rapids, MI 49507For SaleMLS ID #26035075, Mariana Murillo VanDam, Bellabay Realty LLC. MichRIC
- $164,9002 bd1 ba626 sqft710 Baxter St SE, Grand Rapids, MI 49503For SaleMLS ID #26033505, Timothy J VandenToorn, United Realty Services LLC. MichRIC
- $229,0001 bd1 ba660 sqft600 Broadway Ave NW APT 317, Grand Rapids, MI 49504For SaleMLS ID #26035454, Jim Vanas, NextHome Legacy Real Estate. MichRIC
- $279,9001 bd1 ba1k sqft832 College Ave NE, Grand Rapids, MI 49503For SaleMLS ID #26033627, Jamecia Adams, Keller Williams GR East. MichRIC
- $224,9002 bd1 ba750 sqft3445 Reiser Ave SW, Wyoming, MI 49548For SaleMLS ID #26034062, Sarah J Takens, The Local Element. MichRIC
- $239,9003 bd1 ba1k sqft1237 Fuller Ave NE, Grand Rapids, MI 49505For SaleMLS ID #26029345, Sonia Shipe, Epique Realty. MichRIC
- $250,0003 bd2 ba840 sqft627 Watkins St SE, Grand Rapids, MI 49507For SaleMLS ID #26033917, Filloreta Balaj-Elezi, EXP Realty LLC. MichRIC
- $234,9002 bd1 ba984 sqft4639 Walton Ave SW, Wyoming, MI 49548For SaleMLS ID #26035171, Charles A Hart, Coldwell Banker Schmidt Realtors. MichRIC
- $215,0002 bd1 ba950 sqft3441 Buchanan Ave SW, Wyoming, MI 49548For SaleMLS ID #26034171, Doug F Takens, Independence Realty (Main). MichRIC
- $214,9003 bd1 ba1k sqft1141 McKinley Ct SE, Grand Rapids, MI 49506For Sale
 MLS ID #20251026526, Daryl Wizinsky, LPT Realty, LLC. Realcomp II
 - $199,9002 bd2 ba980 sqft2759 Leonard St NW APT C1, Grand Rapids, MI 49504For SaleMLS ID #26034100, Courtland Bartlett, Berkshire Hathaway HomeServices Michigan Real Estate (Main). MichRIC
- $200,0002 bd1 ba698 sqft973 Valley Ave NW, Grand Rapids, MI 49504For SaleMLS ID #26021173, Lora Sandberg, Turnkey Realty LLC. MichRIC
- $199,9002 bd1 ba709 sqft1727 Alto Ave SE, Grand Rapids, MI 49507For SaleMLS ID #26028691, Paul Bunce, Paul Bunce Real Estate. MichRIC
- $260,0002 bd1 ba748 sqft351 Rosemary St SE, Grand Rapids, MI 49507For SaleMLS ID #26034161, Cynthia Wallace, Five Star Real Estate (Grandv). MichRIC
- $169,9002 bd1 ba1k sqft850 3rd St NW, Grand Rapids, MI 49504For SaleMLS ID #26025327, Tyler C Jackson, Five Star Real Estate (Main). MichRIC
