" The Rivers" A Gated community only 5 minutes to Downtown Sac! A rare 3-year-old single-story is 2637 Sq Ft, Location PLUS! This is an exclusive West Sacramento neighborhood. This modern 3-year-old new home sits on a large lot of 0.23 acres, with 3/4 bedrooms + 3 full en-suite bathrooms, a den, and a powder room. New Lux Vinyl Floors were just installed. Its modern, contemporary, & stylish design creates a welcoming atmosphere, with abundant natural light streaming through the numerous windows. Key features include: A Chef's Kitchen: Equipped with built-in stainless-steel appliances, custom cabinetry extending to the ceiling, convenient pull-out drawers, Quartz Countertops, Large Island with a view, & a huge walk-in pantry. Primary Suite: A large private retreat with a walk-in closet, a deep soaker tub, stunning views of this newer private custom-built-in aquamarine blue pool & spa combo design/build by Premiere Pools, includes a Cabo Deck & 3 elegant waterfalls, a paradise perfect for entertaining. This outdoor oasis features a misting system + a custom pergola, creating an ideal Zen ambiance. The home boasts open living spaces, recessed lighting, custom fans, & a meticulously planned floor plan. A large laundry room also provides extensive storage. Exterior custom landscape design, private location in a cul-de-sac, & Solar too. Residents enjoy numerous HOA amenities with 40 acres of parklike scenery. Located only 5 minutes from Downtown!
Closed
$1,129,000
242 McKays Point Pl, West Sacramento, CA 95605
3beds
2,637sqft
Single Family Residence
Built in 2022
10,136 Square Feet Lot
$1,128,800 Zestimate®
$428/sqft
$4,055 Estimated rent
Home value
$1,128,800
$1.04M - $1.22M
$4,055/mo
Zestimate® history
Owner options
List your home for rent
$4,055/mo
Rent Zestimate®
Find your next renter with Zillow Rental Manager. Plus, with online applications, you can quickly screen prospective tenants – for free.
$4,055/mo
Rent Zestimate®
Refinance and save
$7,413/mo
Est. payment
Refinancing to a lower rate could help reduce your monthly payments and save thousands over the life of the loan.
$7,413/mo
Est. payment
Explore your selling options
Work with a Zillow partner agent
Leverage their expertise and Zillow's premium Showcase listings to get your home seen by more buyers.
Get startedList with your own agent
Get your home in front of millions of buyers by listing it on Zillow.
Learn how to do itSell it yourself
Take full control of how buyers see your home on Zillow by listing For Sale by Owner (FSBO).
List your homeWhat's special
Large private retreatExterior custom landscape designNew lux vinyl floorsPrimary suiteQuartz countertopsOpen living spacesBuilt-in stainless-steel appliances
Zillow last checked:
Listing updated:
Listed by:
JaCi Wallace DRE #00773532 916-216-5224,
RE/MAX Gold Sierra Oaks
Bought with:
Olivia Barrett, DRE #01891361
GUIDE Real Estate
Source: MetroList Services of CA,MLS#: 226019419Originating MLS: MetroList Services, Inc.
Facts & features
Interior
Bedrooms & bathrooms
- Bedrooms: 3
- Bathrooms: 4
- Full bathrooms: 3
- Partial bathrooms: 1
Rooms
- Room types: Bathroom, Den, Great Room, Guest Quarters, Kitchen, Laundry, Living Room, Office, Storage
Primary bedroom
- Features: Ground Floor, Sitting Area
Primary bathroom
- Features: Shower Stall(s), Double Vanity, Sitting Area, Soaking Tub, Low-Flow Toilet(s), Walk-In Closet(s), Quartz, Window
Dining room
- Features: Bar, Dining/Living Combo, Formal Area
Kitchen
- Features: Butlers Pantry, Pantry Closet, Quartz Counter, Kitchen Island, Stone Counters, Island w/Sink, Kitchen/Family Combo
Heating
- Central, Natural Gas
Cooling
- Ceiling Fan(s), Central Air
Appliances
- Included: Gas Cooktop, Range Hood, Ice Maker, Dishwasher, Disposal, Microwave, Double Oven, Plumbed For Ice Maker, Self Cleaning Oven, Tankless Water Heater, Dryer, Washer
- Laundry: Laundry Room, Cabinets, Sink, Electric Dryer Hookup, Gas Dryer Hookup, Inside Room
Features
- Flooring: Luxury Vinyl Plank, Vinyl, Wood, See Remarks
- Has fireplace: No
Interior area
- Total structure area: 0
- Total interior livable area: 2,637 sqft
Property
Parking
- Total spaces: 2
- Parking features: Attached, Electric Vehicle Charging Station(s), Garage Door Opener, Garage Faces Front, Guest, Gated
- Attached garage spaces: 2
Accessibility
- Accessibility features: Other
Features
- Levels: One
- Stories: 1
- Exterior features: Outdoor Grill, Misting System, Covered Courtyard, Dog Run, Fire Pit
- Has private pool: Yes
- Pool features: In Ground, On Lot, Pool Cover, Pool/Spa Combo, Fenced, Gas Heat, See Remarks
- Fencing: Back Yard,Wood,Masonry,Gated Driveway/Sidewalks
Lot
- Size: 10,136 Square Feet
- Features: Sprinklers In Front, Sprinklers In Rear, Cul-De-Sac, Curb(s)/Gutter(s), Secluded, Irregular Lot, Storm Drain, Street Lights, Landscape Back, Landscape Front, Landscaped, Low Maintenance
- Topography: Level,Level
Details
- Additional structures: Pergola
- Zoning: P-D
- Special conditions: Trust
Construction
Type & style
- Home type: SingleFamily
- Architectural style: Mediterranean,Contemporary
- Property subtype: Single Family Residence
Materials
- Stucco, Frame, Wood
- Foundation: Concrete, Slab
- Roof: Cement,Tile
Condition
- Year built: 2022
Utilities & green energy
- Electric: 220 Volts, 220 Volts in Laundry, Other
- Sewer: Public Sewer
- Water: Public
- Utilities for property: Cable Available, Public, Electric, Sewer In & Connected, Internet Available, Solar, Natural Gas Connected
Green energy
- Energy generation: Solar
Community & HOA
Community
- Features: Gated
HOA
- Has HOA: Yes
- Amenities included: Playground, Pool, Clubhouse, Putting Green(s), Recreation Facilities, Spa/Hot Tub, Greenbelt, Trail(s), Park
- Services included: Common Areas, Pool, Recreation Facility, Road, Security, See Remarks, Maintenance Grounds, Management
- HOA fee: $305 monthly
Location
- Region: West Sacramento
Financial & listing details
- Price per square foot: $428/sqft
- Price range: $1.1M - $1.1M
- Date on market: 5/16/2026
- Road surface type: Asphalt, Paved
Price history
| Date | Event | Price |
|---|---|---|
| 8/6/2026 | Sold | $1,129,000-1.8%$428/sqft |
Source: MetroList Services of CA #226019419 Report a problem | ||
| 7/10/2026 | Pending sale | $1,150,000$436/sqft |
Source: MetroList Services of CA #226019419 Report a problem | ||
| 5/16/2026 | Listed for sale | $1,150,000$436/sqft |
Source: MetroList Services of CA #226019419 Report a problem | ||
| 2/18/2026 | Listing removed | $1,150,000$436/sqft |
Source: MetroList Services of CA #226002043 Report a problem | ||
| 1/26/2026 | Pending sale | $1,150,000$436/sqft |
Source: MetroList Services of CA #226002043 Report a problem | ||
| 1/8/2026 | Price change | $1,150,000-2.1%$436/sqft |
Source: MetroList Services of CA #226002043 Report a problem | ||
| 11/14/2025 | Listed for sale | $1,175,000$446/sqft |
Source: MetroList Services of CA #225140167 Report a problem | ||
Public tax history
Tax history is unavailable.
Neighborhood: Lighthouse
Nearby homes
- $849,6004 bd3 ba2.6k sqft208 McKays Point Pl, West Sacramento, CA 95605Off Market
- $1,240,0004 bd4 ba3.3k sqft217 McKays Point Pl, West Sacramento, CA 95605Off Market
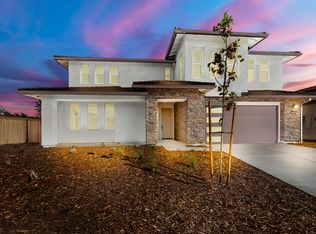
- $940,0003 bd4 ba2.6k sqft216 McKays Point Pl, West Sacramento, CA 95605Sold
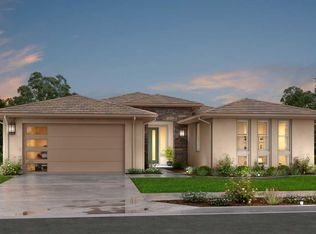
- $1,108,4004 bd4 ba3.3k sqft205 McKays Point Pl, West Sacramento, CA 95605Off Market
- $1,200,0004 bd4 ba3.3k sqft204 McKays Point Pl, West Sacramento, CA 95605Sold
- $983,6004 bd3 ba2.6k sqft224 McKays Point Pl, West Sacramento, CA 95605Off Market
- $908,6004 bd3 ba3.2k sqft211 Woodside Dr, West Sacramento, CA 95605Off Market
- $973,0004 bd3 ba2.8k sqft207 Woodside Dr, West Sacramento, CA 95605Off Market
- $913,0004 bd3 ba2.8k sqft215 Woodside Dr, West Sacramento, CA 95605Off Market
Nearby schools
GreatSchools rating
- 2/10Riverbank Elementary SchoolGrades: K-8Distance: 0.8 mi
- 7/10River City High SchoolGrades: 9-12Distance: 4.1 mi
Get a cash offer in 3 minutes
Find out how much your home could sell for in as little as 3 minutes with a no-obligation cash offer.
Estimated market value
$1,128,800
Get a cash offer in 3 minutes
Find out how much your home could sell for in as little as 3 minutes with a no-obligation cash offer.
Estimated market value
$1,128,800
- California
- Yolo County
- West Sacramento
- 95605
- Lighthouse
- 242 McKays Point Pl
Nearby cities
Nearby neighborhoods
Nearby zip codes
Other West Sacramento Topics
