Indulge in the perfect fusion of space and mountain living in this single-story, 3 bedroom, 2 bath home listed under 400K located 20 minutes from Asheville. A primary bedroom with ensuite bathroom compliments the functional, open floorplan with a multipurpose utility room and spacious living area. Whether you are unwinding by the wood-burning stove, enjoying the mountain views from the covered front porch, or reveling in the privacy of the side yard provided by mature trees, this home offers a harmonious blend of comfort and nature. The paved driveway and 2-car garage add practicality and an additional, wired outbuilding is a bonus. Come give it a look today!
Closed
$385,000
242 Meadow Ln #78, Leicester, NC 28748
3beds
1,281sqft
Single Family Residence
Built in 2005
0.81 Acres Lot
$394,000 Zestimate®
$301/sqft
$2,255 Estimated rent
Home value
$394,000
$374,000 - $414,000
$2,255/mo
Zestimate® history
Owner options
List your home for rent
$2,255/mo
Rent Zestimate®
Find your next renter with Zillow Rental Manager. Plus, with online applications, you can quickly screen prospective tenants – for free.
$2,255/mo
Rent Zestimate®
Refinance and save
$2,275/mo
Est. payment
Refinancing to a lower rate could help reduce your monthly payments and save thousands over the life of the loan.
$2,275/mo
Est. payment
Explore your selling options
Work with a Zillow partner agent
Leverage their expertise and Zillow's premium Showcase listings to get your home seen by more buyers.
Get startedList with your own agent
Get your home in front of millions of buyers by listing it on Zillow.
Learn how to do itSell it yourself
Take full control of how buyers see your home on Zillow by listing For Sale by Owner (FSBO).
List your homeWhat's special
Zillow last checked:
Listing updated:
Listed by:
Jenna Markwordt jenna.markwordt@nestrealty.com,
Nest Realty Asheville
Bought with:
April Smith
EXP Realty LLC
Source: Canopy MLS as distributed by MLS GRID,MLS#: 4082082
Facts & features
Interior
Bedrooms & bathrooms
- Bedrooms: 3
- Bathrooms: 2
- Full bathrooms: 2
- Main level bedrooms: 3
Primary bedroom
- Level: Main
Primary bedroom
- Level: Main
Laundry
- Level: Main
Laundry
- Level: Main
Heating
- Electric, Heat Pump, Wood Stove
Cooling
- Ceiling Fan(s), Central Air
Appliances
- Included: Dishwasher, Dryer, Electric Cooktop, Electric Oven, Electric Water Heater, Oven, Refrigerator, Washer
- Laundry: Electric Dryer Hookup, Utility Room, Main Level, Washer Hookup
Features
- Cathedral Ceiling(s), Open Floorplan, Pantry
- Flooring: Wood
- Doors: Insulated Door(s)
- Windows: Insulated Windows
- Has basement: No
- Fireplace features: Living Room, Wood Burning Stove
Interior area
- Total structure area: 1,281
- Total interior livable area: 1,281 sqft
- Finished area above ground: 1,281
- Finished area below ground: 0
Property
Parking
- Total spaces: 2
- Parking features: Driveway, Garage on Main Level
- Garage spaces: 2
- Has uncovered spaces: Yes
Accessibility
- Accessibility features: Two or More Access Exits
Features
- Levels: One
- Stories: 1
- Patio & porch: Covered, Deck, Enclosed, Front Porch
Lot
- Size: 0.81 Acres
- Features: Paved, Private, Rolling Slope, Wooded, Views
Details
- Additional structures: Barn(s), Outbuilding
- Parcel number: 879157748000000
- Zoning: OU
- Special conditions: Standard
Construction
Type & style
- Home type: SingleFamily
- Architectural style: Contemporary,Ranch
- Property subtype: Single Family Residence
Materials
- Vinyl, Wood
- Foundation: Crawl Space
- Roof: Composition
Condition
- New construction: No
- Year built: 2005
Utilities & green energy
- Sewer: Septic Installed
- Water: Well
- Utilities for property: Wired Internet Available
Community & HOA
Community
- Subdivision: Rogers Estate
Location
- Region: Leicester
Financial & listing details
- Price per square foot: $301/sqft
- Tax assessed value: $218,600
- Date on market: 11/14/2023
- Cumulative days on market: 7 days
- Listing terms: Cash,Conventional
- Road surface type: Asphalt, Gravel
Price history
| Date | Event | Price |
|---|---|---|
| 12/18/2023 | Sold | $385,000$301/sqft |
Source:  Canopy MLS as distributed by MLS GRID #4082082 Report a problem Canopy MLS as distributed by MLS GRID #4082082 Report a problem | ||
| 11/14/2023 | Listed for sale | $385,000$301/sqft |
Source: Canopy MLS as distributed by MLS GRID #4082082 Report a problem | ||
Public tax history
Tax history is unavailable.
Neighborhood: 28748
Nearby homes
- $440,0003 bd2 ba1.3k sqft242 Meadow Ln, Leicester, NC 28748Sold
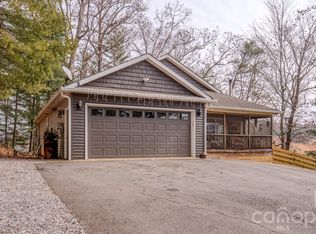
- $358,9003 bd2 ba1.2k sqft241 Meadow Ln, Leicester, NC 28748Off Market
- $430,4004 bd2 ba1.6k sqft620 Meadowbrook Pl, Leicester, NC 28748Off Market
- $351,1003 bd2 ba1.3k sqft237 Meadow Ln, Leicester, NC 28748Off Market
- $361,1003 bd2 ba1.3k sqft128 Turkey Creek Rd, Leicester, NC 28748Off Market
- $365,0003 bd2 ba1.2k sqft138 Turkey Creek Rd, Leicester, NC 28748Sold
- $359,9003 bd2 ba1.2k sqft124 Turkey Creek Rd, Leicester, NC 28748Off Market
- $342,1003 bd2 ba1.3k sqft132 Turkey Creek Rd, Leicester, NC 28748Off Market
Nearby schools
GreatSchools rating
- 5/10Leicester ElementaryGrades: PK-4Distance: 0.7 mi
- 6/10Clyde A Erwin Middle SchoolGrades: 7-8Distance: 5.9 mi
- 2/10Clyde A Erwin HighGrades: PK,9-12Distance: 6.1 mi
Schools provided by the listing agent
- Elementary: Leicester/Eblen
- Middle: Clyde A Erwin
- High: Clyde A Erwin
Source: Canopy MLS as distributed by MLS GRID. This data may not be complete. We recommend contacting the local school district to confirm school assignments for this home.


Get pre-qualified for a loan
At Zillow Home Loans, we can pre-qualify you in as little as 5 minutes with no impact to your credit score.An equal housing lender. NMLS #10287.
Sell for more on Zillow
Get a Zillow Showcase℠ listing at no additional cost and you could sell for .
$394,000
2% more
+$7,880
With Zillow Showcase(estimated)
$401,880
- North Carolina
- Buncombe County
- Leicester
- 28748
- 242 Meadow Ln Unit 78
Nearby cities
Nearby zip codes
Other Leicester Topics
