Situated just minutes outside of Maryville city and having only county taxes, this home is equipped with wheel chair accessibility and is move in ready! As you enter the home you're met with living room with vaulted ceilings and lots of natural lighting. Galley kitchen features oak cabinets, white appliances, and dining area. After breakfast, stroll (or roll) into the sunroom where you can birdwatch out of the many large windows comfortably with dedicated split unit and vaulted ceiling with painted wooden beams. After a long day, get a good night's rest in the master bedroom situated right around the corner from kitchen. There's plenty of room to move around with large walk-in closet and oversized master bath with walk-in shower, double vanity and linen closet. Laundry is a breeze being right off the kitchen as you walk in from the garage. Having guests over is easy and convenient with split bedroom plan where guest bath divides the two. Schedule your private viewing today!
Closed
$320,000
242 Merganser Ln, Maryville, TN 37801
3beds
1,632sqft
Single Family Residence, Residential
Built in 2001
0.27 Acres Lot
$360,700 Zestimate®
$196/sqft
$2,115 Estimated rent
Home value
$360,700
$343,000 - $379,000
$2,115/mo
Zestimate® history
Owner options
List your home for rent
$2,115/mo
Rent Zestimate®
Find your next renter with Zillow Rental Manager. Plus, with online applications, you can quickly screen prospective tenants – for free.
$2,115/mo
Rent Zestimate®
Refinance and save
$1,879/mo
Est. payment
Refinancing to a lower rate could help reduce your monthly payments and save thousands over the life of the loan.
$1,879/mo
Est. payment
Explore your selling options
Work with a Zillow partner agent
Leverage their expertise and Zillow's premium Showcase listings to get your home seen by more buyers.
Get startedList with your own agent
Get your home in front of millions of buyers by listing it on Zillow.
Learn how to do itSell it yourself
Take full control of how buyers see your home on Zillow by listing For Sale by Owner (FSBO).
List your homeWhat's special
Zillow last checked:
Listing updated:
Listed by:
Millicent Blalock 865-584-4000,
Wallace
Bought with:
Non Member Non Member
Realty Executives Associates
Source: RealTracs MLS as distributed by MLS GRID,MLS#: 2933239
Facts & features
Interior
Bedrooms & bathrooms
- Bedrooms: 3
- Bathrooms: 2
- Full bathrooms: 2
- Main level bedrooms: 3
Heating
- Central, Electric
Cooling
- Central Air, Ceiling Fan(s)
Appliances
- Included: Dishwasher, Dryer, Range, Refrigerator, Washer
- Laundry: Washer Hookup, Electric Dryer Hookup
Features
- Walk-In Closet(s), Pantry, Ceiling Fan(s)
- Flooring: Carpet, Laminate, Tile
- Basement: Crawl Space
- Has fireplace: No
Interior area
- Total structure area: 1,632
- Total interior livable area: 1,632 sqft
- Finished area above ground: 1,632
Property
Parking
- Total spaces: 2
- Parking features: Garage Door Opener
- Garage spaces: 2
Features
- Levels: One
- Stories: 1
- Patio & porch: Deck, Patio, Porch, Covered
Lot
- Size: 0.27 Acres
- Features: Level
- Topography: Level
Details
- Parcel number: 056K F 05500 000
- Special conditions: Standard
Construction
Type & style
- Home type: SingleFamily
- Architectural style: Traditional
- Property subtype: Single Family Residence, Residential
Materials
- Vinyl Siding, Other, Brick
Condition
- New construction: No
- Year built: 2001
Utilities & green energy
- Sewer: Public Sewer
- Water: Public
- Utilities for property: Electricity Available, Water Available
Green energy
- Energy efficient items: Windows
Community & HOA
Community
- Security: Security System, Smoke Detector(s)
- Subdivision: William Brook
Location
- Region: Maryville
Financial & listing details
- Price per square foot: $196/sqft
- Tax assessed value: $267,100
- Annual tax amount: $1,066
- Date on market: 7/9/2025
- Electric utility on property: Yes
Price history
| Date | Event | Price |
|---|---|---|
| 8/14/2023 | Sold | $320,000+10.4%$196/sqft |
Source:  RealTracs MLS as distributed by MLS GRID #2933239 Report a problem RealTracs MLS as distributed by MLS GRID #2933239 Report a problem | ||
| 7/18/2023 | Pending sale | $289,900$178/sqft |
Source:  East Tennessee Realtors #1232988 Report a problem East Tennessee Realtors #1232988 Report a problem | ||
| 7/14/2023 | Listed for sale | $289,900+75.8%$178/sqft |
Source: East Tennessee Realtors #1232988 Report a problem | ||
| 7/15/2011 | Listing removed | $164,900$101/sqft |
Source: isNowListed.com Report a problem | ||
| 11/26/2010 | Price change | $164,900-2.9%$101/sqft |
Source: Realty Executives Associates Report a problem | ||
| 7/31/2010 | Listed for sale | $169,900+57.3%$104/sqft |
Source: Realty Executives Associates #725181 Report a problem | ||
| 11/26/2001 | Sold | $108,000$66/sqft |
Source: Public Record Report a problem | ||
Public tax history
| Year | Property taxes | Tax assessment |
|---|---|---|
| 2025 | $1,062 | $66,775 |
| 2024 | $1,062 | $66,775 |
| 2023 | $1,062 -0.4% | $66,775 +54.8% |
| 2022 | $1,066 | $43,150 |
| 2021 | $1,066 | $43,150 |
| 2020 | $1,066 | $43,150 |
| 2019 | $1,066 +17.7% | $43,150 +17.7% |
| 2018 | $906 +2% | $36,675 |
| 2017 | $888 | $36,675 |
| 2016 | $888 +12.6% | $36,675 |
| 2015 | $789 | $36,675 |
| 2014 | -- | $36,675 -5% |
| 2013 | $830 | $38,625 |
| 2012 | $830 -0.1% | $38,625 0% |
| 2011 | $831 +5.4% | $38,637 |
| 2010 | $788 | $38,637 |
| 2009 | -- | $38,637 +9.2% |
| 2008 | $789 +2.2% | $35,371 +2.2% |
| 2007 | $772 +7.8% | $34,610 +5.4% |
| 2006 | $716 -10.3% | $32,841 |
| 2005 | $798 +47% | $32,841 +30.1% |
| 2004 | $543 | $25,247 |
| 2002 | $543 | $25,247 |
| 2001 | -- | $25,247 +12.2% |
| 2000 | -- | $22,500 |
Find assessor info on the county website
Neighborhood: 37801
Nearby homes
- $350,0003 bd2 ba1.4k sqft238 Merganser Ln, Maryville, TN 37801Sold
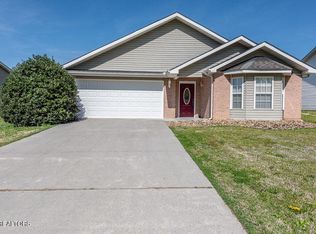
- $319,0003 bd2 ba1.5k sqft246 Merganser Ln, Maryville, TN 37801Sold
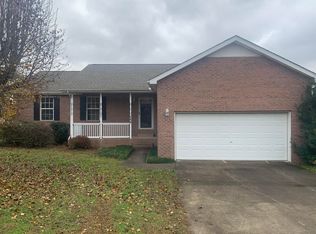
- $384,5003 bd2 ba1.4k sqft116 Rouen Ct, Maryville, TN 37801Off Market
- $335,0003 bd3 ba1.6k sqft234 Merganser Ln, Maryville, TN 37801Sold

- $345,6003 bd2 ba1.3k sqft112 Rouen Ct, Maryville, TN 37801Off Market
- $366,7004 bd2 ba1.7k sqft1608 Autumn Brook Dr, Maryville, TN 37801Off Market
- $350,1004 bd2 ba1.7k sqft120 Rouen Ct, Maryville, TN 37801Off Market
- $353,4003 bd2 ba1.6k sqft1610 Autumn Brook Dr, Maryville, TN 37801Off Market
Nearby schools
GreatSchools rating
- 5/10Mary Blount Elementary SchoolGrades: PK-5Distance: 0.3 mi
- 5/10Union Grove Middle SchoolGrades: PK,6-8Distance: 1.7 mi
- 7/10William Blount High SchoolGrades: 9-12Distance: 0.9 mi
Schools provided by the listing agent
- Elementary: Mary Blount Elementary
- Middle: Union Grove Middle School
- High: William Blount High School
Source: RealTracs MLS as distributed by MLS GRID. This data may not be complete. We recommend contacting the local school district to confirm school assignments for this home.
Get a cash offer in 3 minutes
Find out how much your home could sell for in as little as 3 minutes with a no-obligation cash offer.
Estimated market value
$360,700
Get a cash offer in 3 minutes
Find out how much your home could sell for in as little as 3 minutes with a no-obligation cash offer.
Estimated market value
$360,700
- Tennessee
- Blount County
- Maryville
- 37801
- 242 Merganser Ln
Nearby cities
Nearby zip codes
Other Maryville Topics
