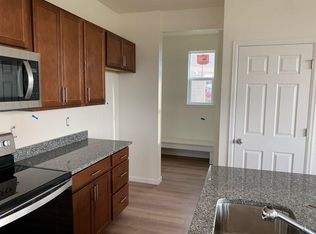
ASK HOW TO GET A 5.5% 30 YEAR FIXED RATE- CALL 303-587-9440 Explore this gorgeous 4-bedroom, 4-bathroom house boasting a 2-car garage, stone accents, and inviting front porch. Fall in love with the captivating great room featuring high ceilings, recessed lighting, luxury vinyl plank flooring, and cozy gas fireplace. The stunning kitchen comes with quartz countertops, pendant lighting, flat-panel cabinets with crown molding, tile backsplash, GE Profile stainless appliances, pantry, and large island with breakfast bar, all with beautiful Founders Park views. You'll find a dedicated office space for work-from-home productivity. Upstairs, the versatile loft provides additional living space with stunning mountain views, while the serene primary suite boasts carpeting, walk-in closet, beautiful Founders Park views, and lavish 5-piece ensuite with double sinks and soaking tub. Three additional bedrooms include one with mountain views and another with Founders Park views, plus convenient second-floor laundry with Whirlpool washer/dryer, sink, and cabinets. You'll be delighted by the finished basement with family room for relaxing with loved ones, fourth bedroom, full bathroom, and ample storage - perfect for guests or mother-in-law suite. Outside, pristine artificial turf provides low-maintenance greenery year-round and directly faces newly renovated Founders Park with peek-a-boo Flatirons and Rocky Mountain views. Built with sustainability in mind, with incorporating foam insulation, 96% efficient furnace, solar readiness, high-efficiency tankless water heater, whole house ventilation, and electric vehicle readiness. Located walking distance to Superior Marketplace featuring Target, Costco, and numerous shops and restaurants, with easy trail access, all within award-winning Boulder Valley School District. Don't miss this fantastic opportunity in this move-in ready home by Homebound that embodies luxury, functionality, and environmental responsibility!
Sold for $845,000
Zillow last checked:
Listing updated:
Bought with:
Laura Shaffer, 100066279
RE/MAX Elevate
Elizabeth Ryterski, 100042177
RE/MAX Elevate
Source: REcolorado as distributed by MLS GRID,MLS#: 2275569
Price history
| Date | Event | Price |
|---|---|---|
| 9/12/2025 | Sold | $845,000-0.6%$277/sqft |
Source:  REcolorado as distributed by MLS GRID #2275569 Report a problem REcolorado as distributed by MLS GRID #2275569 Report a problem | ||
| 8/26/2025 | Pending sale | $850,000$279/sqft |
Source: REcolorado as distributed by MLS GRID #2275569 Report a problem | ||
| 8/23/2025 | Listed for sale | $850,000$279/sqft |
Source: REcolorado as distributed by MLS GRID #2275569 Report a problem | ||
| 8/10/2025 | Pending sale | $850,000$279/sqft |
Source: REcolorado as distributed by MLS GRID #2275569 Report a problem | ||
| 7/17/2025 | Listed for sale | $850,000-5.6%$279/sqft |
Source: REcolorado as distributed by MLS GRID #2275569 Report a problem | ||
| 9/12/2024 | Sold | $900,000-8.1%$295/sqft |
Source: Public Record Report a problem | ||
| 8/27/2024 | Pending sale | $979,000$321/sqft |
Source: REcolorado as distributed by MLS GRID #2104699 Report a problem | ||
| 8/15/2024 | Price change | $979,000-2%$321/sqft |
Source: REcolorado as distributed by MLS GRID #2104699 Report a problem | ||
| 7/19/2024 | Price change | $999,000-3.8%$328/sqft |
Source: REcolorado as distributed by MLS GRID #2104699 Report a problem | ||
| 6/26/2024 | Price change | $1,039,000-0.8%$341/sqft |
Source: REcolorado as distributed by MLS GRID #2104699 Report a problem | ||
| 5/24/2024 | Price change | $1,047,000-0.8%$344/sqft |
Source: REcolorado as distributed by MLS GRID #2104699 Report a problem | ||
| 4/19/2024 | Listed for sale | $1,055,000-14.8%$346/sqft |
Source: REcolorado as distributed by MLS GRID #2104699 Report a problem | ||
| 8/31/2023 | Listing removed | -- |
Source: Homebound Technologies Report a problem | ||
| 3/21/2023 | Listed for sale | $1,238,674+288.3%$407/sqft |
Source: Homebound Technologies Report a problem | ||
| 8/16/2022 | Sold | $319,000+34%$105/sqft |
Source: Public Record Report a problem | ||
| 2/24/2021 | Listing removed | -- |
Source: Owner Report a problem | ||
| 2/10/2017 | Listing removed | $1,900$1/sqft |
Source: Owner Report a problem | ||
| 2/3/2017 | Listed for rent | $1,900$1/sqft |
Source: Owner Report a problem | ||
| 11/3/2010 | Sold | $238,000-4.8%$78/sqft |
Source: Public Record Report a problem | ||
| 9/2/2010 | Price change | $250,000-3.8%$82/sqft |
Source: Dreams Climber, Inc #924879 Report a problem | ||
| 8/6/2010 | Listed for sale | $259,900+52.9%$85/sqft |
Source: Dreams Climber, Inc #924879 Report a problem | ||
| 2/26/1999 | Sold | $170,000+10.1%$56/sqft |
Source: Public Record Report a problem | ||
| 12/10/1998 | Sold | $154,428$51/sqft |
Source: Public Record Report a problem | ||

Get a cash offer in 3 minutes
Find out how much your home could sell for in as little as 3 minutes with a no-obligation cash offer.
Estimated market value
$830,200
