Skip main navigation
Off market
  • $500,600

    242 Montrose Dr, Lexington, SC 29072

    5beds
    4,058sqft
    SingleFamily
    Built in 2013
    0.25 Acres Lot
    $500,600 Zestimate®
    $123/sqft
    $3,521 Estimated rent

    Home value

    $500,600

    $476,000 - $526,000

    $3,521/mo

    Zestimate® history
    Loading
    Loading...

    Owner options

    List your home for rent

    $3,521/mo

    Rent Zestimate®

    Find your next renter with Zillow Rental Manager. Plus, with online applications, you can quickly screen prospective tenants – for free.

    Learn more

    $3,521/mo

    Rent Zestimate®

    Refinance and save

    $2,929/mo

    Est. payment

    Refinancing to a lower rate could help reduce your monthly payments and save thousands over the life of the loan.

    See today's rates

    $2,929/mo

    Est. payment

    Explore your selling options

    Work with a Zillow partner agent

    Leverage their expertise and Zillow's premium Showcase listings to get your home seen by more buyers.

    Get started

    List with your own agent

    Get your home in front of millions of buyers by listing it on Zillow.

    Learn how to do it

    Sell it yourself

    Take full control of how buyers see your home on Zillow by listing For Sale by Owner (FSBO).

    List your home

    What's special

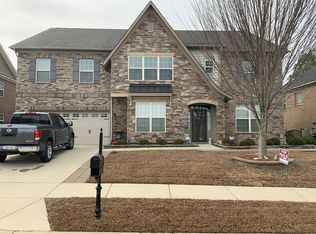
    Vintner's Wood Lexington's most desirable neighborhoods award winning Lexington 1 schools convenient to I-20, community pool, outdoor kitchen/cabana ,a fenced in playground, pool party's / annual Halloween parade and Christmas light decorating. This 5 bedroom 3 1/2 bath ALL BRICK, 2 car garage, 2 story home. The exterior boasts 5 zone irrigation system w/ separate water meter, tank less hot water, 3rd car parking pad , 2/3 fenced back yard with access gate to rear, an in-ground 14' trampoline , fire pit , 8x12 shed with storage a concrete pad basketball court , screened in patio w/ doggie door The home also has a 4 camera HD surveillance system DVR with interior and exterior coverage . A 2 story foyer, sitting room /office with French doors a formal dining room on either side of the entrance. Hardwood floors throughout the main floor. open concept kitchen / living room dining and a mud room & storage closet, stainless appliances gas range granite countertops , a custom closet maid walk in pantry. butler's pantry, media hub and in ceiling speakers. gas fireplace and mantle with tv ports & wired with in ceiling surround sound. 1st floor bedroom with full bath. 2nd floor you'll has laundry room. 3 bedrooms full shared bath with dual sinks and granite. the oversized master suite with tray ceiling sitting area ensuite bath with separate garden tub and shower his and hers sinks , toilet room, storage closet and XL owners closet. There's also bonus gameroom / media room

    This property is off market, which means it's not currently listed for sale or rent on Zillow. This may be different from what's available on other websites or public sources.

    Facts & features

    Interior

    Bedrooms & bathrooms
    • Bedrooms: 5
    • Bathrooms: 4
    • Full bathrooms: 3
    • 1/2 bathrooms: 1
    Heating
    • Forced air, Gas
    Cooling
    • Central
    Appliances
    • Included: Dishwasher, Dryer, Microwave, Refrigerator, Washer
    • Laundry: Heated Space, Electric
    Features
    • Flooring: Tile, Carpet, Hardwood, Linoleum / Vinyl
    • Has fireplace: Yes
    Interior area
    • Total interior livable area: 4,058 sqft

    Property

    Parking
    • Parking features: Garage - Attached
    Features
    • Exterior features: Brick
    • Fencing: Partial, Rear Only Wood
    Lot
    • Size: 0.25 Acres
    Details
    • Parcel number: 00531101090

    Construction

    Type & style
    • Home type: SingleFamily
    Condition
    • Year built: 2013

    Utilities & green energy

    • Sewer: Public

    Community & neighborhood

    Location
    • Region: Lexington

    HOA & financial

    HOA
    • Has HOA: Yes
    • HOA fee: $35 monthly

    Other

    Other facts
    • Class: RESIDENTIAL
    • Status Category: Active
    • Assoc Fee Includes: Common Area Maintenance, Clubhouse, Sidewalk Maintenance, Playground
    • Cooling: Multiple Units
    • Equipment: Disposal
    • Exterior: Shed, Sprinkler, Gutters - Full
    • Heating: Multiple Units
    • Interior: Smoke Detector, Attic Pull-Down Access, Garage Opener
    • Kitchen: Counter Tops-Granite, Eat In, Pantry, Bay Window, Cabinets-Stained, Backsplash-Tiled, Recessed Lights
    • Master Bedroom: Double Vanity, Separate Shower, French Doors, Bay Window, Closet-Walk in, Bath-Private, Tub-Garden, Ceilings-Tray, Ceilings-High (over 9 Ft), Ceiling Fan, Separate Water Closet
    • Miscellaneous: Community Pool, Surround Sound Wiring, Security Cameras
    • Road Type: Paved
    • Sewer: Public
    • Style: Traditional
    • Water: Public
    • Levels: Living Room: Main
    • Levels: Family Room: Main
    • Levels: Kitchen: Main
    • Levels: Master Bedroom: Second
    • Levels: Bedroom 2: Main
    • Levels: Bedroom 3: Second
    • Assn Fee Per: Yearly
    • Levels: Bedroom 4: Second
    • Fencing: Partial, Rear Only Wood
    • Other Rooms: FROG (No Closet)
    • Green Construction: LEED-H
    • 4th Bedroom: Bay Window, Ceilings-High (over 9 Ft), Ceiling Fan, Closet-Private
    • State: SC
    • 2nd Bedroom: Tub-Shower, Bath-Private, Ceilings-High (over 9 Ft), Ceiling Fan, Closet-Private
    • Laundry: Heated Space, Electric
    • Formal Living Room: French Doors, Ceilings-High (over 9 Ft)
    • Living Room: Ceilings-High (over 9 Ft), Ceiling Fan
    • 3rd Bedroom: Closet-Walk in, Ceilings-High (over 9 Ft)
    • 5th Bedroom: Closet-Walk in, Ceilings-High (over 9 Ft)
    • Levels: Bedroom 5: Second
    • New/Resale: Resale
    • Foundation: Slab
    • Energy: Thermopane
    • Power On: Yes
    • Range: Gas
    • Rollback Tax (Y/N): Unknown
    • Sale/Rent: For Sale
    • Property Disclosure?: Yes

    Price history

    DateEventPrice
    5/16/2019Sold$333,395$82/sqft
    Source: Public Record Report a problem
    2/14/2019Price change$333,3950%$82/sqft
    Source: ISave Realty #458133 Report a problem
    11/2/2018Price change$333,450-3.2%$82/sqft
    Source: ISave Realty #458133 Report a problem
    10/12/2018Listed for sale$344,299+31%$85/sqft
    Source: ISave Realty #458133 Report a problem
    3/26/2013Sold$262,820$65/sqft
    Source: Public Record Report a problem

    Public tax history

    YearProperty taxesTax assessment
    2024-- $13,336
    2023-- $13,336
    2022-- $13,336
    2021-- $13,336 +10.3%
    2019-- $12,090
    2018$1,460 -20.8%$12,090
    2017$1,845 +3.1%$12,090 +0%
    2016$1,789 +0.9%$12,088
    2015$1,773 $12,088 +15%
    2014$1,773 +20.3%$10,511 +400.5%
    2013$1,474 $2,100
    2012-- $2,100

    Find assessor info on the county website

    Neighborhood: 29072

    Nearby schools

    GreatSchools rating
    Schools provided by the listing agent
    • Elementary: Pleasant Hill
    • Middle: Pleasant Hill
    • High: Lexington
    • District: Lexington One

    Source: The MLS. This data may not be complete. We recommend contacting the local school district to confirm school assignments for this home.

    Get a cash offer in 3 minutes
    Find out how much your home could sell for in as little as 3 minutes with a no-obligation cash offer.
    Estimated market value
    $500,600
    Get a cash offer in 3 minutes
    Find out how much your home could sell for in as little as 3 minutes with a no-obligation cash offer.
    Estimated market value
    $500,600