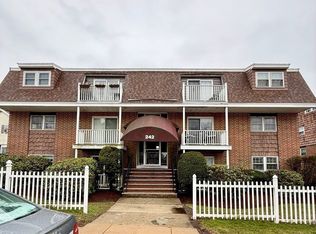
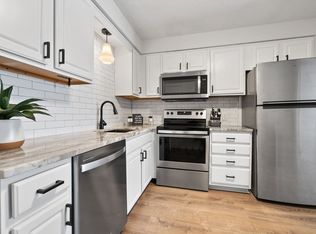
Welcome home to this beautifully maintained, turn-key condo offering the perfect blend of comfort, convenience, and low-maintenance living. One of the few units in the community featuring a covered carport parking space, this bright and inviting home offers an open layout filled with abundant natural light. The updated kitchen features recessed lighting and stainless-steel appliances, making it both stylish and functional. Enjoy your private balcony, perfect for morning coffee or relaxing after a long day, along with central air for year-round comfort. You'll also appreciate the added attic storage, providing extra space for seasonal items and more. Residents enjoy fantastic community amenities, including an in-ground pool, fitness center, outdoor BBQ area, and on-site laundry facilities. Conveniently located near shopping, restaurants, major highways, and Andover Country Club, this home offers easy access to everything you need. Whether you're a first-time buyer, downsizing, or looking for a great investment opportunity, this move-in-ready condo checks all the boxes. Don't miss your chance to own one of the community's most desirable units!
Sold for $270,000
Zestimate®
$270,000
242 Mount Vernon St APT 6, Lawrence, MA 01843
2beds
785sqft
Condominium
Built in 1970
-- sqft lot
$270,000 Zestimate®
$344/sqft
$2,303 Estimated rent
Home value
$270,000
$251,000 - $292,000
$2,303/mo
Zestimate® history
Owner options
List your home for rent
$2,303/mo
Rent Zestimate®
Find your next renter with Zillow Rental Manager. Plus, with online applications, you can quickly screen prospective tenants – for free.
$2,303/mo
Rent Zestimate®
Refinance and save
$2,275/mo
Est. payment
Refinancing to a lower rate could help reduce your monthly payments and save thousands over the life of the loan.
$2,275/mo
Est. payment
Explore your selling options
Work with a Zillow partner agent
Leverage their expertise and Zillow's premium Showcase listings to get your home seen by more buyers.
Get startedList with your own agent
Get your home in front of millions of buyers by listing it on Zillow.
Learn how to do itSell it yourself
Take full control of how buyers see your home on Zillow by listing For Sale by Owner (FSBO).
List your homeWhat's special
Added attic storageIn-ground poolUpdated kitchenCovered carport parking spacePrivate balconyRecessed lightingStainless-steel appliances
Zillow last checked:
Listing updated:
Listed by:
Miguel Feliz 978-884-3218,
Coldwell Banker Realty - Andovers/Readings Regional 978-475-2201
Bought with:
Christina Silva
Silver Key Homes Realty
Source: MLS PIN,MLS#: 73554285
Facts & features
Interior
Bedrooms & bathrooms
- Bedrooms: 2
- Bathrooms: 1
- Full bathrooms: 1
Primary bedroom
- Features: Flooring - Wall to Wall Carpet
Bedroom 2
- Features: Flooring - Wall to Wall Carpet
Living room
- Features: Flooring - Wall to Wall Carpet
Heating
- Forced Air, Electric
Cooling
- Central Air
Appliances
- Included: Range, Dishwasher, Refrigerator
- Laundry: Common Area
Features
- Flooring: Carpet
- Has basement: No
- Has fireplace: No
Interior area
- Total structure area: 785
- Total interior livable area: 785 sqft
- Finished area above ground: 785
Property
Parking
- Total spaces: 2
- Parking features: Carport, Off Street, Assigned
- Has carport: Yes
- Uncovered spaces: 2
Features
- Exterior features: Balcony
Details
- Parcel number: M:0155 B:0006 L:0006,4549987
- Zoning: B1
- Other equipment: Intercom
Construction
Type & style
- Home type: Condo
- Property subtype: Condominium
- Attached to another structure: Yes
Materials
- Brick
Condition
- Year built: 1970
Utilities & green energy
- Sewer: Public Sewer
- Water: Public
Community & HOA
Community
- Features: Public Transportation, Shopping, Pool, Tennis Court(s), Park, Walk/Jog Trails, Laundromat, Highway Access, Marina, Public School
HOA
- Amenities included: Hot Water, Pool, Laundry, Fitness Center, Clubhouse
- Services included: Insurance, Maintenance Structure, Road Maintenance, Maintenance Grounds, Snow Removal, Trash
- HOA fee: $455 monthly
Location
- Region: Lawrence
Financial & listing details
- Price per square foot: $344/sqft
- Tax assessed value: $247,400
- Annual tax amount: $2,138
- Date on market: 9/10/2026
- Listing terms: Contract
Price history
| Date | Event | Price |
|---|---|---|
| 8/28/2026 | Sold | $270,000-12.9%$344/sqft |
Source: MLS PIN #73554285 Report a problem | ||
| 8/12/2026 | Pending sale | $310,000$395/sqft |
Source: MLS PIN #73554285 Report a problem | ||
| 7/30/2026 | Contingent | $310,000$395/sqft |
Source: MLS PIN #73554285 Report a problem | ||
| 7/23/2026 | Listed for sale | $310,000+100%$395/sqft |
Source: MLS PIN #73554285 Report a problem | ||
| 8/2/2004 | Sold | $155,000$197/sqft |
Source: Public Record Report a problem | ||
Public tax history
| Year | Property taxes | Tax assessment |
|---|---|---|
| 2025 | $2,013 +10.4% | $228,700 +16% |
| 2024 | $1,824 +12.7% | $197,200 +23.8% |
| 2023 | $1,618 | $159,300 |
| 2022 | $1,618 +9.4% | $159,300 +32.2% |
| 2021 | $1,479 +5.4% | $120,500 +6.7% |
| 2020 | $1,403 +1.7% | $112,900 +12% |
| 2019 | $1,379 +22.7% | $100,800 +28.4% |
| 2018 | $1,124 +2.9% | $78,500 +10.3% |
| 2017 | $1,092 -8.5% | $71,200 -7.5% |
| 2016 | $1,194 +2.6% | $77,000 |
| 2015 | $1,164 -2.9% | $77,000 +0.3% |
| 2014 | $1,199 -0.6% | $76,800 -4% |
| 2013 | $1,206 +3.4% | $80,000 -2% |
| 2012 | $1,166 -26.9% | $81,600 -31.1% |
| 2011 | $1,594 -3.7% | $118,500 -10% |
| 2010 | $1,655 +12.7% | $131,700 -4% |
| 2009 | $1,468 -6.1% | $137,200 -12.2% |
| 2008 | $1,564 +9.4% | $156,200 +0.8% |
| 2007 | $1,430 | $154,900 |
Find assessor info on the county website
Neighborhood: 01843
Nearby homes
- $270,0002 bd1 ba785 sqft242 Mount Vernon St APT 5, Lawrence, MA 01843Sold
- $280,0002 bd1 ba825 sqft242 Mount Vernon St APT 10, Lawrence, MA 01843Sold
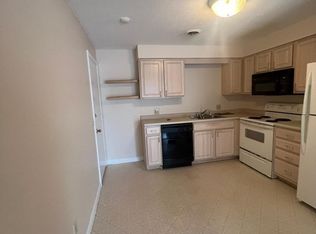
- $251,1002 bd1 ba785 sqft242 Mount Vernon St APT 7, Lawrence, MA 01843Off Market
- $238,4001 bd1 ba655 sqft242 Mount Vernon St APT 2, Lawrence, MA 01843Off Market
- $274,9002 bd1 ba825 sqft242 Mount Vernon St APT 11, Lawrence, MA 01843Off Market
- $269,9002 bd1 ba785 sqft242 Mount Vernon St APT 3, Lawrence, MA 01843Off Market
- $234,6001 bd1 ba670 sqft242 Mount Vernon St APT 4, Lawrence, MA 01843Off Market
- $283,0002 bd1 ba825 sqft242 Mount Vernon St APT 9, Lawrence, MA 01843Off Market
Nearby schools
GreatSchools rating
- 4/10Robert Frost Middle SchoolGrades: K-4Distance: 0.3 mi
- 5/10Frost Middle SchoolGrades: 5-8Distance: 0.3 mi
- 1/10Lawrence High SchoolGrades: 9-12Distance: 1.4 mi
Schools provided by the listing agent
- Middle: Frost Middle School
- High: Lawrence High
Source: MLS PIN. This data may not be complete. We recommend contacting the local school district to confirm school assignments for this home.
Get a cash offer in 3 minutes
Find out how much your home could sell for in as little as 3 minutes with a no-obligation cash offer.
Estimated market value
$270,000
Get a cash offer in 3 minutes
Find out how much your home could sell for in as little as 3 minutes with a no-obligation cash offer.
Estimated market value
$270,000
- Massachusetts
- Essex County
- Lawrence
- 01843
- 242 Mount Vernon St Apartment 6
