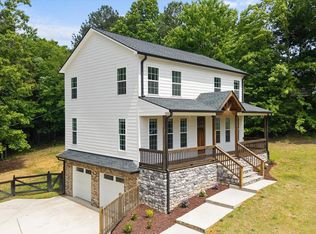
Brand new construction with 5 bedrooms and 4 full baths-this is the kind of space and layout that's hard to find done right. From the moment you walk in, vaulted ceilings and oversized windows make the main living area feel open and full of natural light, flowing straight into a kitchen that's built to be the centerpiece with a large island, custom cabinetry, and plenty of room to cook, host, and gather. Durable marble-style flooring runs throughout, giving the home a clean, modern feel. The primary suite offers a true retreat with generous space, a walk-in closet, and a well-designed bathroom with a large tiled shower. With multiple bedrooms and full baths, the layout works well for larger households, guests, or multi-generational living. Upstairs bonus space adds flexibility for a media room, office, or second living area, while the covered back patio and usable yard give you the perfect setup for relaxing or entertaining. Located in a beautiful, well-kept neighborhood with easy access to Rome, Cedartown, and Rockmart. Schedule your showing today before it's gone.
Active
$500,000
242 Mulberry Ln, Lindale, GA 30147
5beds
3,565sqft
Single Family Residence
Built in 2026
3,920 Square Feet Lot
$499,400 Zestimate®
$140/sqft
$-- HOA
What's special
Usable yardLarge islandOversized windowsCovered back patioWalk-in closetDurable marble-style flooringVaulted ceilings
- 154 days
- 503
- 24
Zillow last checked:
Listing updated:
Listed by:
Edwin Garcia 706-767-8040,
Keller Williams Northwest
Source: GAMLS,MLS#: 10738018
Facts & features
Interior
Bedrooms & bathrooms
- Bedrooms: 5
- Bathrooms: 4
- Full bathrooms: 4
- Main level bathrooms: 3
- Main level bedrooms: 4
Rooms
- Room types: Laundry, Other
Kitchen
- Features: Kitchen Island, Walk-in Pantry, Pantry, Solid Surface Counters
Heating
- Electric
Cooling
- Electric
Appliances
- Included: Oven/Range (Combo), Other
- Laundry: Other
Features
- High Ceilings, Beamed Ceilings, Master On Main Level, Other, Tile Bath, Walk-In Closet(s)
- Flooring: Tile, Laminate, Vinyl
- Basement: None
- Has fireplace: No
- Common walls with other units/homes: No Common Walls
Interior area
- Total structure area: 3,565
- Total interior livable area: 3,565 sqft
- Finished area above ground: 3,565
- Finished area below ground: 0
Property
Parking
- Total spaces: 2
- Parking features: Garage
- Has garage: Yes
Accessibility
- Accessibility features: Accessible Entrance, Other
Features
- Levels: Two
- Stories: 2
- Exterior features: Garden, Other
Lot
- Size: 3,920 Square Feet
- Features: Other
Details
- Additional structures: Other
- Parcel number: 034 115
Construction
Type & style
- Home type: SingleFamily
- Architectural style: Other
- Property subtype: Single Family Residence
Materials
- Other
- Foundation: Block
- Roof: Other
Condition
- New Construction
- New construction: Yes
- Year built: 2026
Utilities & green energy
- Electric: 220 Volts
- Sewer: Public Sewer
- Water: Public
- Utilities for property: Electricity Available, Sewer Available, Water Available
Community & HOA
Community
- Features: None
- Subdivision: Lake Creek Xing
HOA
- Has HOA: No
- Services included: None
Location
- Region: Lindale
Financial & listing details
- Price per square foot: $140/sqft
- Annual tax amount: $256
- Date on market: 4/21/2026
- Cumulative days on market: 141 days
- Listing agreement: Exclusive Right To Sell
- Electric utility on property: Yes
Estimated market value
$499,400
$474,000 - $524,000
$2,951/mo
Price history
| Date | Event | Price |
|---|---|---|
| 6/24/2026 | Listed for sale | $500,000$140/sqft |
Source:  GAMLS #10738018 Report a problem GAMLS #10738018 Report a problem | ||
| 6/12/2026 | Pending sale | $500,000$140/sqft |
Source: GAMLS #10738018 Report a problem | ||
| 4/21/2026 | Listed for sale | $500,000$140/sqft |
Source: GAMLS #10738018 Report a problem | ||
Public tax history
Tax history is unavailable.
Monthly payment
Est. payment
Payment breakdown
Explore the cost of this home by adjusting the details. Changes won't be saved.Climate risks
Neighborhood: 30147
Nearby schools
Schools provided by the listing agent
- Elementary: Westside
- Middle: Cedartown
- High: Cedartown
Source: GAMLS. This data may not be complete. We recommend contacting the local school district to confirm school assignments for this home.
Similar homes
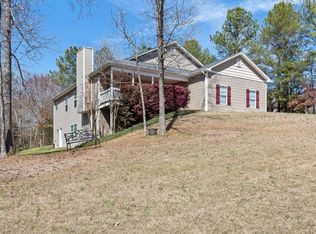
- $495,0005 bd4 ba3.2k sqft205 Mount Alto Rd SW, Rome, GA 30165Active
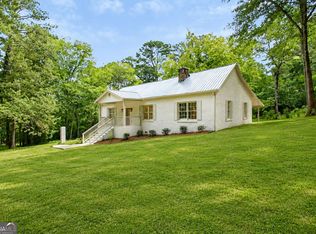
 MLS ID #10824419, Ginger Vere, Hardy Realty & Development Company. GAMLS
 - $550,0004 bd4 ba2.8k sqft159 N Edenfield Ridge Dr SE, Rome, GA 30161Active
 MLS ID #10841071, Sherrell Smith, eXp Realty. GAMLS
 - $499,9004 bd3 ba3.7k sqft61 Stone Crest Ct, Rockmart, GA 30153Active
 MLS ID #10832483, Stephen Clark, Harry Norman Realtors. GAMLS
 - $489,0004 bd4 ba4.2k sqft11 Brow Rd SW, Rome, GA 30165Active
 MLS ID #10808594, Jacob Calvert, Ansley RE | Christie's Int'l RE. GAMLS
 - $575,0005 bd4 ba3k sqft264 Bellemont Dr SW, Rome, GA 30165ActiveMLS ID #10839610, Jacob Calvert, Ansley RE | Christie's Int'l RE. GAMLS
- $599,9004 bd3 ba2.3k sqft113 Cherokee Estates Dr, Cedartown, GA 30125ActiveMLS ID #10766068, Sandra O'Neal, Keller Williams Northwest. GAMLS
- $650,0005 bd3 ba2.9k sqft48 Sequoyah Ct, Cedartown, GA 30125ActiveMLS ID #10843726, Bridgette Larkin, Atlanta Communities. GAMLS
- $515,0004 bd3 ba2.4k sqft62 Joe Rowell Rd, Buchanan, GA 30113ActiveMLS ID #10836224, Cathye Dowda Cota, Keller Williams Realty Atl. Partners. GAMLS
- $434,9995 bd3 ba2.8k sqft39 Club View Dr SE, Rome, GA 30161ActiveMLS ID #10709967, Wright Abney, Hardy Realty & Development Company. GAMLS
- $575,0005 bd5 ba3.1k sqft479 Iron Hill Rd, Taylorsville, GA 30178ActiveMLS ID #10837282, Katelyn Campbell, Atlanta Communities. GAMLS
- $589,9005 bd4 ba4k sqft88 Carolyn Path, Rockmart, GA 30153New Construction
 MLS ID #7839789, Zachary Barnes, Atlantic Real Estate Brokers, LLC. FMLS GA
 - $390,0004 bd3 ba3.4k sqft14 Nature Walk Rd SW, Rome, GA 30161ActiveMLS ID #10822648, Hummel Group, Keller Williams Realty. GAMLS
- $559,9004 bd4 ba3.5k sqft333 Rustic Ridge Rd NE, Rome, GA 30161ActiveMLS ID #10808655, Tabitha Boyd, Keller Williams Northwest. GAMLS
- $529,9005 bd4 ba2.9k sqft9 Everwood Ct, Rome, GA 30161ActiveMLS ID #10673930, Dominic Bamford, Atlanta Communities. GAMLS
- $563,0003 bd2 ba2.9k sqft1158 Bailey Rd SE, Aragon, GA 30104ActiveMLS ID #10807895, Linda Wallace, BHHS Georgia Properties. GAMLS
- $499,9993 bd4 ba2.8k sqft3396 Highway 101 N, Rockmart, GA 30153ActiveMLS ID #10809476, Kelsey McLucas, Southern Classic Realtors. GAMLS
- $499,0004 bd3 ba2.5k sqft5 Ellen Ct, Rome, GA 30165ActiveMLS ID #10838656, Mistie Blair, Garden Lakes Realty Company. GAMLS
- $420,0005 bd4 ba2.6k sqft212 S Broad St SW, Rome, GA 30161ActiveMLS ID #10842127, Randi Wascom, Keller Williams Realty. GAMLS
- $425,0004 bd3 ba2.6k sqft76 Shadow Ln SW, Rome, GA 30165ActiveMLS ID #10768108, Molly Steeves, Hardy Realty & Development Company. GAMLS
- $574,9995 bd5 ba3.1k sqft62 River Walk Pkwy, Euharlee, GA 30145ActiveMLS ID #10789128, Tiffany Rogers, Atlanta Communities. GAMLS
