Skip main navigation
Pending
  • $425,000

    242 N Arsenal Ave, Indianapolis, IN 46201

    4beds
    3,155sqft
    : 
    Loading
    Get pre-qualified
    Residential, Single Family Residence
    Built in 1898
    6,969 Square Feet Lot
    $422,100 Zestimate®
    $135/sqft
    $-- HOA

    What's special

    Exquisite windowsExtra wide lotCool storm doorHuge closetHardwood floors
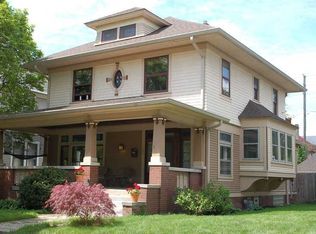
    Quintessential Victorian in the Holy Cross neighborhood with 4BRs, 2 full baths, extra wide lot, all with 2,805 square feet of living space! Original woodwork with lots of character (not painted!), fireplace and hardwood floors. You can't miss this house with it's 2-story turret and exquisite windows - on a great stretch of Arsenal Ave. All new interior paint. Sunny kitchen has lots of windows and counter space. 3 BRs and FB on main level, upstairs you will find a lg. full bath, huge closet, sep. HVAC system, and a 20 x 50 open space to make all your own: primary BR, rec/entertainment area, studio or office space. Recent upgrades include all new exterior paint & siding 2024, newer trough gutters, ALL new electric in 2026, main floor insulation, newly renovated main floor bathroom with new shower. Newer main furnace. Basement for storage, and a 1 car block garage with newer bay door. All appliances stay, including washer and dryer. Enjoy the swing on the front porch. Original oak front door, and it's cool storm door. Nice perennials in sunny back yard. Last 2 owners inhabited for 94 years! Great location close to everything, watch the fireworks from Highland Park, walk to coffee shops, Midland Antiques, and the restaurants King Dough, La Parada, Yazsh, Public Smokehouse, etc. Dedicated bike paths on Michigan and New York Sts. Easy walk/ride to downtown, Mass Ave. and the Cultural/Monon Trail! Earnest Money may be submitted via Earnnest. Click or visit https://www.callcarpenter.com/earnest-money. Property address, Buyer Agent name, and bank account info will be required. Check supplements for instructions.
    26 days
    |
    738
    |
    55
    |

    Zillow last checked:

    Listing updated:

    Listed by:

    Richard Costello 317-750-8114,

    Carpenter, REALTORS®,

    Margaret Spencer

    Source: MIBOR as distributed by MLS GRID,MLS#: 22108421MLS Logo

      Facts & features

      Interior

      Bedrooms & bathrooms
      • Bedrooms: 4
      • Bathrooms: 2
      • Full bathrooms: 2
      • Main level bathrooms: 1
      • Main level bedrooms: 3
      Primary bedroom
      • Level: Upper
      • Area: 1000 Square Feet
      • Dimensions: 20x50
      Bedroom 2
      • Level: Main
      • Area: 156 Square Feet
      • Dimensions: 13x12
      Bedroom 3
      • Level: Main
      • Area: 108 Square Feet
      • Dimensions: 12x9
      Bedroom 4
      • Level: Main
      • Area: 121 Square Feet
      • Dimensions: 11x11
      Dining room
      • Level: Main
      • Area: 150 Square Feet
      • Dimensions: 10x15
      Kitchen
      • Level: Main
      • Area: 150 Square Feet
      • Dimensions: 15x10
      Living room
      • Level: Main
      • Area: 225 Square Feet
      • Dimensions: 15x15
      Sun room
      • Level: Main
      • Area: 81 Square Feet
      • Dimensions: 9 x 9
      Heating
      • Zoned, Electric, Forced Air, Natural Gas
      Cooling
      • Central Air
      Appliances
      • Included: Dishwasher, Disposal, Gas Water Heater, Exhaust Fan, Electric Oven, Refrigerator, Water Purifier, Washer, Dryer
      • Laundry: In Basement
      Features
      • Entrance Foyer, Hardwood Floors, Walk-In Closet(s)
      • Flooring: Hardwood
      • Windows: WoodWorkStain/Painted
      • Basement: Daylight,Partial,Unfinished,Walk-Out Access
      • Number of fireplaces: 1
      • Fireplace features: Non Functional
      Interior area
      • Total structure area: 3,155
      • Total interior livable area: 3,155 sqft
      • Finished area below ground: 0

      Property

      Parking
      • Total spaces: 1
      • Parking features: Detached
      • Garage spaces: 1
      Features
      • Levels: One and One Half
      • Stories: 1
      • Patio & porch: Covered, Patio
      • Fencing: Fenced,Full
      Lot
      • Size: 6,969 Square Feet
      • Features: Curbs, Sidewalks, Storm Sewer, Street Lights, Mature Trees, Trees-Small (Under 20 Ft)
      Details
      • Parcel number: 491006161045000101
      • Horse amenities: None

      Construction

      Type & style
      • Home type: SingleFamily
      • Architectural style: Victorian
      • Property subtype: Residential, Single Family Residence
      Materials
      • Wood Siding
      • Foundation: Partial, Brick/Mortar
      Condition
      • New construction: No
      • Year built: 1898

      Utilities & green energy

      • Water: Public

      Community & HOA

      Community
      • Subdivision: No Subdivision
      HOA
      • Has HOA: No
      Location
      • Region: Indianapolis

      Financial & listing details

      • Price per square foot: $135/sqft
      • Tax assessed value: $273,800
      • Annual tax amount: $3,186
      • Date on market: 6/17/2026
      • Cumulative days on market: 29 days

        Estimated market value

        $422,100

        $401,000 - $443,000

        $2,164/mo

        Price history

        DateEventPrice
        6/26/2026Pending sale$425,000$135/sqft
        Source: MIBOR as distributed by MLS GRID #22108421 Report a problem
        6/17/2026Listed for sale$425,000+28.8%$135/sqft
        Source: MIBOR as distributed by MLS GRID #22108421 Report a problem
        12/6/2025Listing removed$330,000$105/sqft
        Source: MIBOR as distributed by MLS GRID #22059814 Report a problem
        10/9/2025Price change$330,000-2.9%$105/sqft
        Source: MIBOR as distributed by MLS GRID #22059814 Report a problem
        9/19/2025Price change$340,000-1.4%$108/sqft
        Source: MIBOR as distributed by MLS GRID #22059814 Report a problem
        9/4/2025Listed for sale$345,000$109/sqft
        Source: MIBOR as distributed by MLS GRID #22059814 Report a problem

        Public tax history

        YearProperty taxesTax assessment
        2025$3,185 +0.7%$273,800 +2.4%
        2024$3,164 -2.8%$267,400
        2023$3,254 +19.2%$267,400 -2.1%
        2022$2,731 +33.1%$273,000 +15.7%
        2021$2,052 +5.5%$235,900 +32%
        2020$1,945 +9.9%$178,700 +7%
        2019$1,771 +14.4%$167,000 +10.1%
        2018$1,548 +1.4%$151,700 +5.3%
        2017$1,526 +0.1%$144,000 +2.5%
        2016$1,525 +6.6%$140,500 +4.5%
        2014$1,431 -1.5%$134,500 +5%
        2013$1,453 $128,100 +2.3%
        2012$1,453 $125,200 +14.7%
        2011-- $109,200
        2010$1,194 +9.9%$109,200
        2009$1,087 $109,200 -24.8%
        2007-- $145,300 +40%
        2006-- $103,800 +52.6%
        2005-- $68,000
        2004-- $68,000
        Find assessor info on the county website

        Monthly payment

        Est. payment

        Payment breakdown

        Explore the cost of this home by adjusting the details. Changes won't be saved.
        All calculations are estimates and provided by Zillow, Inc. for informational purposes only. Actual amounts may vary.
        HOA fees may include property taxes on listings classified as Co-Ops. Contact the listing agent and/or owner for fee details.
        Mortgage interest rates are dependent on a number of factors, including credit score, down payment, and repayment length. Interest rate data provided by Zillow Group Marketplace, Inc. as of 1/1/1970 from various mortgage lenders with which we have lead or other similar arrangements; the Estimated Payment is an average of those rates.
        See how much you could borrow to make a competitive offer.

        Climate risks

        Neighborhood: Near Eastside

        Getting around

        71 / 100
        Very Walkable
        40 / 100
        Some Transit
        74 / 100
        Very Bikeable

        Nearby schools

        GreatSchools rating
        Schools provided by the listing agent
        • High: Arsenal Technical High School

        Source: MIBOR as distributed by MLS GRID. This data may not be complete. We recommend contacting the local school district to confirm school assignments for this home.

        A local agent can set up tours, give advice and negotiate with sellers.

        Browse local experts

        Similar homes