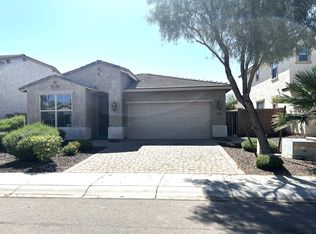
This beautifully upgraded 3-bedroom, 2-bath home blends sustainability, smart technology, and everyday comfort. Nestled in a quiet Chandler neighborhood, the east-facing Energy Star-certified home features owned solar panels, extra insulation, including the garage and a full rainwater harvesting system with a 265-gallon tank. You'll love the mature shade and fruit trees, sustainable landscaping, and RV gate with extended garage for added functionality. Inside, the open-concept layout includes premium all-wood cabinetry, Silestone countertops, a propane-ready stove hookup, and included Bosch refrigerator and LG washer/dryer. Upstairs, enjoy plush 20-year carpet, upgraded can lighting, and DC-powered ceiling fans in every room. The primary bath boasts a luxurious ceiling-mounted rain... shower. Smart home upgrades include a Trane Zigbee/Wi-Fi hub controlling lighting, locks, garage access, garage epoxy floors and thermostats. Fiber optic internet, built-in ethernet ports, Polk Audio speakers, and a full media hub elevate the tech experience. Step out back to enjoy a flourishing vegetable garden, wall art, and speakers on the covered patioperfect for relaxing or entertaining. This move-in ready gem is the ideal blend of green living and modern convenience in one of Chandler's most desirable areas.
Sold for $564,000
$564,000
242 N CROSSCREEK Drive, Chandler, AZ 85225
3beds
2,412sqft
Single Family Residence
Built in 2015
5,000 Square Feet Lot
$564,400 Zestimate®
$234/sqft
$2,793 Estimated rent
Home value
$564,400
$514,000 - $621,000
$2,793/mo
Zestimate® history
Owner options
List your home for rent
$2,793/mo
Rent Zestimate®
Find your next renter with Zillow Rental Manager. Plus, with online applications, you can quickly screen prospective tenants – for free.
$2,793/mo
Rent Zestimate®
Refinance and save
$3,396/mo
Est. payment
Refinancing to a lower rate could help reduce your monthly payments and save thousands over the life of the loan.
$3,396/mo
Est. payment
Explore your selling options
Work with a Zillow partner agent
Leverage their expertise and Zillow's premium Showcase listings to get your home seen by more buyers.
Get startedList with your own agent
Get your home in front of millions of buyers by listing it on Zillow.
Learn how to do itSell it yourself
Take full control of how buyers see your home on Zillow by listing For Sale by Owner (FSBO).
List your homeWhat's special
Zillow last checked:
Listing updated:
Listed by:
Mindy Jones 602-451-4975,
Real Broker,
Ada Pham 661-733-3371,
Real Broker
Bought with:
Thomas L Wiederstein, SA675668000
Redfin Corporation
Source: ARMLS,MLS#: 6869892
Facts & features
Interior
Bedrooms & bathrooms
- Bedrooms: 3
- Bathrooms: 3
- Full bathrooms: 2
- 1/2 bathrooms: 1
Heating
- ENERGY STAR Qualified Equipment, Electric
Cooling
- Central Air, Ceiling Fan(s), ENERGY STAR Qualified Equipment
Appliances
- Included: Dryer, Washer, Water Softener Owned, Refrigerator, Built-in Microwave, Dishwasher, Disposal
- Laundry: Upper Level, Inside
Features
- Non-laminate Counter, High Speed Internet, Smart Home, Double Vanity, Upstairs, 9+ Flat Ceilings, Kitchen Island, Pantry, Full Bth Master Bdrm, Separate Shwr & Tub
- Flooring: Carpet, Tile
- Windows: Double Pane Windows, ENERGY STAR Qualified Windows
- Has basement: No
- Has fireplace: No
Interior area
- Total structure area: 2,412
- Total interior livable area: 2,412 sqft
Property
Parking
- Total spaces: 4
- Parking features: RV Gate, Garage Door Opener, Direct Access
- Garage spaces: 2
- Uncovered spaces: 2
Features
- Stories: 2
- Patio & porch: Covered, Patio
- Exterior features: Private Yard
- Pool features: None
- Spa features: None
- Fencing: Block
Lot
- Size: 5,000 Square Feet
- Features: East/West Exposure, Sprinklers In Rear, Sprinklers In Front, Desert Back, Desert Front, Auto Timer H2O Front, Auto Timer H2O Back
Details
- Parcel number: 30295478
Construction
Type & style
- Home type: SingleFamily
- Architectural style: Contemporary
- Property subtype: Single Family Residence
Materials
- Stucco, Wood Frame, Painted
- Roof: Tile
Condition
- Year built: 2015
Details
- Builder name: Meritage
- Warranty included: Yes
Utilities & green energy
- Electric: 220 Volts in Kitchen
- Sewer: Public Sewer
- Water: City Water
- Utilities for property: Propane
Green energy
- Energy efficient items: Solar Panels
Community & HOA
Community
- Features: Playground, Biking/Walking Path
- Subdivision: SANTA MARIA VILLAGE
HOA
- Has HOA: Yes
- Services included: Maintenance Grounds
- HOA fee: $117 monthly
- HOA name: Santa Maria Village
- HOA phone: 602-957-9191
Location
- Region: Chandler
Financial & listing details
- Price per square foot: $234/sqft
- Tax assessed value: $466,800
- Annual tax amount: $1,983
- Date on market: 5/23/2025
- Cumulative days on market: 149 days
- Listing terms: Cash,Conventional,1031 Exchange,FHA,VA Loan
- Ownership: Fee Simple
- Electric utility on property: Yes
Price history
| Date | Event | Price |
|---|---|---|
| 1/14/2026 | Listing removed | $2,699$1/sqft |
Source: Zillow Rentals Report a problem | ||
| 12/10/2025 | Price change | $2,699-2.7%$1/sqft |
Source: Zillow Rentals Report a problem | ||
| 12/4/2025 | Price change | $2,774-0.9%$1/sqft |
Source: Zillow Rentals Report a problem | ||
| 11/13/2025 | Price change | $2,799-1.8%$1/sqft |
Source: Zillow Rentals Report a problem | ||
| 11/5/2025 | Listed for rent | $2,850$1/sqft |
Source: Zillow Rentals Report a problem | ||
| 10/29/2025 | Sold | $564,000-2.8%$234/sqft |
Source:  ARMLS #6869892 Report a problem ARMLS #6869892 Report a problem | ||
| 10/19/2025 | Pending sale | $580,000$240/sqft |
Source: ARMLS #6869892 Report a problem | ||
| 9/25/2025 | Price change | $580,000-3.3%$240/sqft |
Source: ARMLS #6869892 Report a problem | ||
| 7/17/2025 | Price change | $600,000-4%$249/sqft |
Source: ARMLS #6869892 Report a problem | ||
| 5/23/2025 | Listed for sale | $625,000+76.7%$259/sqft |
Source: ARMLS #6869892 Report a problem | ||
| 7/15/2015 | Sold | $353,640$147/sqft |
Source: Public Record Report a problem | ||
Public tax history
| Year | Property taxes | Tax assessment |
|---|---|---|
| 2025 | $1,997 +1.4% | $46,680 -7.8% |
| 2024 | $1,971 +2.1% | $50,610 +116.2% |
| 2023 | $1,930 +3% | $23,407 -27.8% |
| 2022 | $1,874 -4.2% | $32,430 +2.5% |
| 2021 | $1,955 +4% | $31,630 +5.2% |
| 2020 | $1,880 +3.3% | $30,060 +7.3% |
| 2019 | $1,820 | $28,020 +7.7% |
| 2018 | $1,820 +7.3% | $26,010 +7.7% |
| 2017 | $1,697 +727.2% | $24,160 +8.9% |
| 2016 | $205 | $22,180 +862.7% |
| 2015 | -- | $2,304 |
Find assessor info on the county website
Neighborhood: The Traditions
Nearby homes
- $615,8004 bd3 ba2.4k sqft232 N Crosscreek Dr, Chandler, AZ 85225Off Market
- $516,3003 bd2 ba1.8k sqft252 N Crosscreek Dr, Chandler, AZ 85225Off Market
- $542,5003 bd3 ba2.2k sqft245 N Bedford St, Chandler, AZ 85225Sold

- $496,1003 bd2 ba1.8k sqft222 N Crosscreek Dr, Chandler, AZ 85225Off Market

- $561,5003 bd3 ba2.4k sqft262 N Crosscreek Dr, Chandler, AZ 85225Off Market
- $509,400-- bd3 ba1.8k sqft255 N Bedford St, Chandler, AZ 85225Off Market
- $513,5003 bd2 ba1.7k sqft265 N Bedford St, Chandler, AZ 85225Off Market
- $507,3004 bd2 ba1.8k sqft243 N Crosscreek Dr, Chandler, AZ 85225Off Market
Nearby schools
GreatSchools rating
- 6/10Sanborn Elementary SchoolGrades: PK-6Distance: 0.6 mi
- 3/10Willis Junior High SchoolGrades: 7-8Distance: 0.7 mi
- 6/10Chandler High SchoolGrades: 8-12Distance: 1.2 mi
Schools provided by the listing agent
- Elementary: Sanborn Elementary School
- Middle: Sanborn Elementary School
- High: Chandler High School
- District: Chandler Unified District #80
Source: ARMLS. This data may not be complete. We recommend contacting the local school district to confirm school assignments for this home.
Get a cash offer in 3 minutes
Find out how much your home could sell for in as little as 3 minutes with a no-obligation cash offer.
Estimated market value
$564,400
Get a cash offer in 3 minutes
Find out how much your home could sell for in as little as 3 minutes with a no-obligation cash offer.
Estimated market value
$564,400
- Arizona
- Maricopa County
- Chandler
- 85225
- The Traditions
- 242 N CROSSCREEK Drive
Nearby cities
Nearby neighborhoods
Nearby zip codes
Other Chandler Topics
