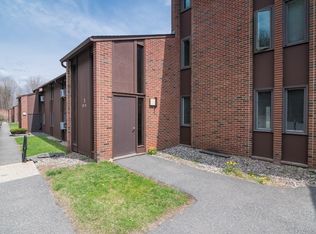
Love at first sight for a remodeled 2-bedroom, 1-bath condo at Northeast Terrace! Delight in this favorite style 2-story unit with a contemporary vaulted ceiling while enjoying splendid easterly views over farmland with vista to the Pelham Hills. Better yet, relish short distance travel to Fort River Elem, UMASS, Cushman or Amherst Centers. Upon entering on the 2nd floor of the bldg., you are enveloped in natural light from the balcony slider which bounces off the oak floor in the open concept LR/DR. The adjoining kitchen features pristine white cabinetry & appliances, a range w/ overhead microwave & SS dishwasher, enhanced by new countertops & cork floors. A lg. pantry closet w/built-in shelving provides plentiful storage. Upstairs are 2 bedrms w/ vaulted, cedar lined ceilings & cushy carpet along w/ full bath, tiled tub/shower & floor. Perks include: windowed stairway, low heating costs due to central Buderus oil HVAC, balcony access to front yd, laundry & storage in bldg. basemt
Sold for $269,500
$269,500
242 N East St APT 24, Amherst, MA 01002
2beds
868sqft
Condominium, Townhouse
Built in 1967
10.84 Acres Lot
$272,800 Zestimate®
$310/sqft
$2,040 Estimated rent
Home value
$272,800
Estimated sales range
Not available
$2,040/mo
Zestimate® history
Owner options
List your home for rent
$2,040/mo
Rent Zestimate®
Find your next renter with Zillow Rental Manager. Plus, with online applications, you can quickly screen prospective tenants – for free.
$2,040/mo
Rent Zestimate®
Refinance and save
$2,208/mo
Est. payment
Refinancing to a lower rate could help reduce your monthly payments and save thousands over the life of the loan.
$2,208/mo
Est. payment
Explore your selling options
Work with a Zillow partner agent
Leverage their expertise and Zillow's premium Showcase listings to get your home seen by more buyers.
Get startedList with your own agent
Get your home in front of millions of buyers by listing it on Zillow.
Learn how to do itSell it yourself
Take full control of how buyers see your home on Zillow by listing For Sale by Owner (FSBO).
List your homeWhat's special
Adjoining kitchenWindowed stairwayContemporary vaulted ceiling
Zillow last checked:
Listing updated:
Listed by:
Sally Malsch 413-519-4465,
5 College REALTORS® 413-549-5555
Bought with:
William Sherr
Brick & Mortar
Source: MLS PIN,MLS#: 73523109
Facts & features
Interior
Bedrooms & bathrooms
- Bedrooms: 2
- Bathrooms: 1
- Full bathrooms: 1
Primary bedroom
- Features: Ceiling Fan(s), Vaulted Ceiling(s), Closet, Flooring - Wall to Wall Carpet, Lighting - Overhead, Closet - Double
- Level: Third
Bedroom 2
- Features: Vaulted Ceiling(s), Closet, Flooring - Wall to Wall Carpet
- Level: Third
Bathroom 1
- Features: Bathroom - Tiled With Tub & Shower, Ceiling Fan(s), Closet - Linen, Flooring - Stone/Ceramic Tile, Lighting - Sconce, Pedestal Sink
- Level: Third
Kitchen
- Features: Flooring - Vinyl, Dining Area, Open Floorplan, Remodeled, Lighting - Overhead
- Level: Main,Second
Living room
- Features: Flooring - Hardwood, Balcony / Deck, Exterior Access, Open Floorplan, Remodeled, Slider
- Level: Main,Second
Heating
- Central, Baseboard, Oil, Unit Control
Cooling
- Window Unit(s)
Appliances
- Included: Range, Dishwasher, Microwave
- Laundry: In Basement, In Building
Features
- Internet Available - Broadband
- Flooring: Vinyl / VCT, Carpet, Hardwood
- Doors: Insulated Doors
- Windows: Insulated Windows, Screens
- Has basement: Yes
- Has fireplace: No
- Common walls with other units/homes: No One Above
Interior area
- Total structure area: 868
- Total interior livable area: 868 sqft
- Finished area above ground: 868
Property
Parking
- Total spaces: 1
- Parking features: Off Street, Assigned, Guest, Paved
- Uncovered spaces: 1
Features
- Entry location: Unit Placement(Upper)
- Exterior features: Balcony, City View(s), Screens, Rain Gutters
- Has view: Yes
- View description: City
Lot
- Size: 10.84 Acres
Details
- Parcel number: 3009129
- Zoning: cluster
Construction
Type & style
- Home type: Townhouse
- Property subtype: Condominium, Townhouse
- Attached to another structure: Yes
Materials
- Frame
- Roof: Shingle
Condition
- Year built: 1967
Utilities & green energy
- Electric: 110 Volts, 220 Volts, Circuit Breakers, 60 Amps/Less
- Sewer: Public Sewer
- Water: Public
- Utilities for property: for Electric Range
Community & HOA
Community
- Features: Walk/Jog Trails, Stable(s), Conservation Area, House of Worship, Public School, University
HOA
- Amenities included: Laundry, Storage
- Services included: Water, Sewer, Insurance, Maintenance Structure, Road Maintenance, Maintenance Grounds, Snow Removal, Trash
- HOA fee: $371 monthly
Location
- Region: Amherst
Financial & listing details
- Price per square foot: $310/sqft
- Tax assessed value: $233,000
- Annual tax amount: $4,182
- Date on market: 6/16/2026
Price history
| Date | Event | Price |
|---|---|---|
| 7/8/2026 | Sold | $269,500+5.7%$310/sqft |
Source: MLS PIN #73523109 Report a problem | ||
| 6/14/2026 | Pending sale | $254,900$294/sqft |
Source: MLS PIN #73523109 Report a problem | ||
| 5/31/2026 | Contingent | $254,900$294/sqft |
Source: MLS PIN #73523109 Report a problem | ||
| 5/23/2026 | Listed for sale | $254,900$294/sqft |
Source: MLS PIN #73523109 Report a problem | ||
| 4/27/2026 | Listing removed | $254,900$294/sqft |
Source: MLS PIN #73483041 Report a problem | ||
| 3/11/2026 | Contingent | $254,900$294/sqft |
Source: MLS PIN #73483041 Report a problem | ||
| 3/5/2026 | Listed for sale | $254,900+304.6%$294/sqft |
Source: MLS PIN #73483041 Report a problem | ||
| 9/25/2018 | Listing removed | $1,300$1/sqft |
Source: Zillow Rental Manager Report a problem | ||
| 9/19/2018 | Listed for rent | $1,300$1/sqft |
Source: Zillow Rental Manager Report a problem | ||
| 8/28/1998 | Sold | $63,000$73/sqft |
Source: Public Record Report a problem | ||
Public tax history
| Year | Property taxes | Tax assessment |
|---|---|---|
| 2025 | $3,838 +3% | $213,800 +6.2% |
| 2024 | $3,728 -12.9% | $201,400 -5.4% |
| 2023 | $4,279 +1% | $212,900 +6.9% |
| 2022 | $4,235 +5% | $199,100 +7.7% |
| 2021 | $4,035 +12.1% | $184,900 +9.5% |
| 2020 | $3,601 +4.8% | $168,900 +7.2% |
| 2019 | $3,436 +3.1% | $157,600 |
| 2018 | $3,332 +0.6% | $157,600 +3.9% |
| 2017 | $3,312 +2.9% | $151,700 |
| 2016 | $3,219 +3.3% | $151,700 |
| 2015 | $3,116 +2.2% | $151,700 +4.3% |
| 2014 | $3,049 +2.8% | $145,400 |
| 2013 | $2,965 +3.3% | $145,400 |
| 2012 | $2,870 +3.7% | $145,400 -4.4% |
| 2011 | $2,768 +8.3% | $152,100 +0.9% |
| 2010 | $2,556 +7.1% | $150,800 |
| 2009 | $2,386 -1.2% | $150,800 |
| 2008 | $2,416 | $150,800 |
Find assessor info on the county website
Neighborhood: 01002
Nearby homes
- $249,0002 bd1 ba868 sqft232 N East St APT 12, Amherst, MA 01002Sold
- $--2 bd1 ba768 sqft232 Northeast St #B17, Amherst, MA 01002Off Market

- $263,9002 bd1 ba868 sqft222 N East St APT 2, Amherst, MA 01002Off Market
- $249,1002 bd1 ba768 sqft222 N East St APT 3, Amherst, MA 01002Off Market
- $227,6002 bd1 ba632 sqft222 N East St APT 4, Amherst, MA 01002Off Market
- $259,2002 bd1 ba868 sqft222 N East St APT 6, Amherst, MA 01002Off Market
- $247,3002 bd1 ba768 sqft222 N East St APT 7, Amherst, MA 01002Off Market
- $260,0002 bd1 ba832 sqft232 N East St APT 8, Amherst, MA 01002Sold
Nearby schools
GreatSchools rating
- 8/10Fort River Elementary SchoolGrades: K-6Distance: 0.7 mi
- 8/10Amherst Regional Middle SchoolGrades: 7-8Distance: 0.6 mi
- 8/10Amherst Regional High SchoolGrades: 9-12Distance: 0.7 mi
Schools provided by the listing agent
- Elementary: Fort River
- Middle: Amherst Reg Ms
- High: Amherst Reg Hs
Source: MLS PIN. This data may not be complete. We recommend contacting the local school district to confirm school assignments for this home.
Sell for more on Zillow
Get a Zillow Showcase℠ listing at no additional cost and you could sell for .
$272,800
2% more
+$5,456
With Zillow Showcase(estimated)
$278,256
Sell for more on Zillow
Get a Zillow Showcase℠ listing at no additional cost and you could sell for .
$272,800
2% more
+$5,456
With Zillow Showcase(estimated)
$278,256
- Massachusetts
- Hampshire County
- Amherst
- 01002
- 242 N East St Apartment 24
