Skip main navigation
Sold
  • Price Unknown

    242 N Ezidore Ave, Gramercy, LA 70052

    2beds
    2,213sqft
    Single Family Residence, Residential
    Built in 1964
    7,840 Square Feet Lot
    $188,700 Zestimate®
    $--/sqft
    $2,358 Estimated rent

    Home value

    $188,700

    Estimated sales range

    Not available

    $2,358/mo

    Zestimate® history
    Loading
    Loading...

    Owner options

    List your home for rent

    $2,358/mo

    Rent Zestimate®

    Find your next renter with Zillow Rental Manager. Plus, with online applications, you can quickly screen prospective tenants – for free.

    Learn more

    $2,358/mo

    Rent Zestimate®

    Refinance and save

    Refinancing to a lower rate could help reduce your monthly payments and save thousands over the life of the loan.

    See today's rates

    Explore your selling options

    Work with a Zillow partner agent

    Leverage their expertise and Zillow's premium Showcase listings to get your home seen by more buyers.

    Get started

    List with your own agent

    Get your home in front of millions of buyers by listing it on Zillow.

    Learn how to do it

    Sell it yourself

    Take full control of how buyers see your home on Zillow by listing For Sale by Owner (FSBO).

    List your home

    What's special

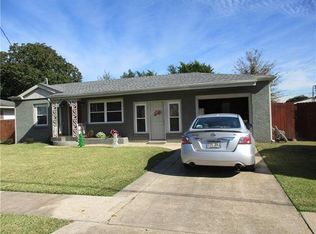
    Remarkably well built and maintained home on N Ezidore in Gramercy. It is a 2 bedroom (can be converted to 3 bedroom), 2.5 bath home with over 2,200 sq ft living, and over 3,900 under roof. SO many options exist with this home, you'll have to see if for yourself! The large kitchen provides slab granite counters, and tons of cabinet and counter space. There are 2 bedrooms and a full bath on one wing of the house. Located at the rear of the home is a large room that can be a 3rd bedroom (has its own 1/2 bath), or it can be a large den/family room. Just off the kitchen and dining area is an enclosed room that can be used as a game room, home office, or gathering area while entertaining. In addition to that, there is a large covered patio with roll down storm shutters. The possibilities are endless! Don't miss out!

    Zillow last checked:

    Listing updated:

    Listed by:

    Lonnie Roussel,

    Roussel Real Estate

    Bought with:

    Lonnie Roussel, 0995690508

    Roussel Real Estate

    Source: ROAM MLS,MLS#: 2025000709MLS Logo

    Facts & features

    Interior

    Bedrooms & bathrooms
    • Bedrooms: 2
    • Bathrooms: 3
    • Full bathrooms: 2
    • Partial bathrooms: 1
    Rooms
    • Room types: Bedroom, Bonus Room, Breakfast Room, Dining Room, Kitchen, Living Room
    Bedroom 1
    • Level: First
    • Area: 156
    • Dimensions: 13 x 12
    Bedroom 2
    • Level: First
    • Area: 156
    • Dimensions: 13 x 12
    Dining room
    • Level: First
    • Area: 260
    • Dimensions: 20 x 13
    Kitchen
    • Features: Granite Counters
    • Level: First
    • Area: 117
    • Dimensions: 13 x 9
    Living room
    • Level: First
    • Area: 224
    • Dimensions: 16 x 14
    Heating
    • Central
    Cooling
    • Central Air, Ceiling Fan(s)
    Appliances
    • Included: Elec Stove Con, Dryer, Washer, Electric Cooktop, Refrigerator, Oven
    • Laundry: Electric Dryer Hookup, Washer Hookup, Inside
    Features
    • Flooring: Ceramic Tile, Parquet, Vinyl
    • Doors: Storm Door(s)
    • Windows: Storm Shutters, Window Treatments
    Interior area
    • Total structure area: 3,908
    • Total interior livable area: 2,213 sqft

    Property

    Parking
    • Total spaces: 2
    • Parking features: 2 Cars Park, Attached, Garage, Garage Door Opener
    • Has attached garage: Yes
    Features
    • Stories: 1
    • Patio & porch: Covered, Porch, Patio
    • Fencing: Partial
    • Frontage length: 75
    Lot
    • Size: 7,840 Square Feet
    • Dimensions: 75 x 107
    Details
    • Additional structures: Storage
    • Parcel number: 100047400
    • Special conditions: Standard
    • Other equipment: Generator

    Construction

    Type & style
    • Home type: SingleFamily
    • Architectural style: Ranch
    • Property subtype: Single Family Residence, Residential
    Materials
    • Brick Siding, Frame
    • Foundation: Slab
    • Roof: Shingle
    Condition
    • New construction: No
    • Year built: 1964

    Utilities & green energy

    • Gas: Atmos
    • Sewer: Public Sewer
    • Water: Public

    Community & HOA

    Community
    • Subdivision: Ezidore-millet-montz-pertuis
    Location
    • Region: Gramercy

    Financial & listing details

    • Date on market: 1/11/2025
    • Listing terms: Cash,Conventional,FHA,FMHA/Rural Dev,VA Loan

    Price history

    DateEventPrice
    3/20/2025Sold--
    Source: ROAM MLS #2025000709 Report a problem
    2/5/2025Pending sale$199,000$90/sqft
    Source: ROAM MLS #2025000709 Report a problem
    1/11/2025Listed for sale$199,000$90/sqft
    Source: ROAM MLS #2025000709 Report a problem

    Public tax history

    Tax history is unavailable.

    Neighborhood: 70052

    Nearby schools

    GreatSchools rating
    Schools provided by the listing agent
    • District: St James Parish

    Source: ROAM MLS. This data may not be complete. We recommend contacting the local school district to confirm school assignments for this home.